Fulham, London SW6
Fulham Pied-à-Terre
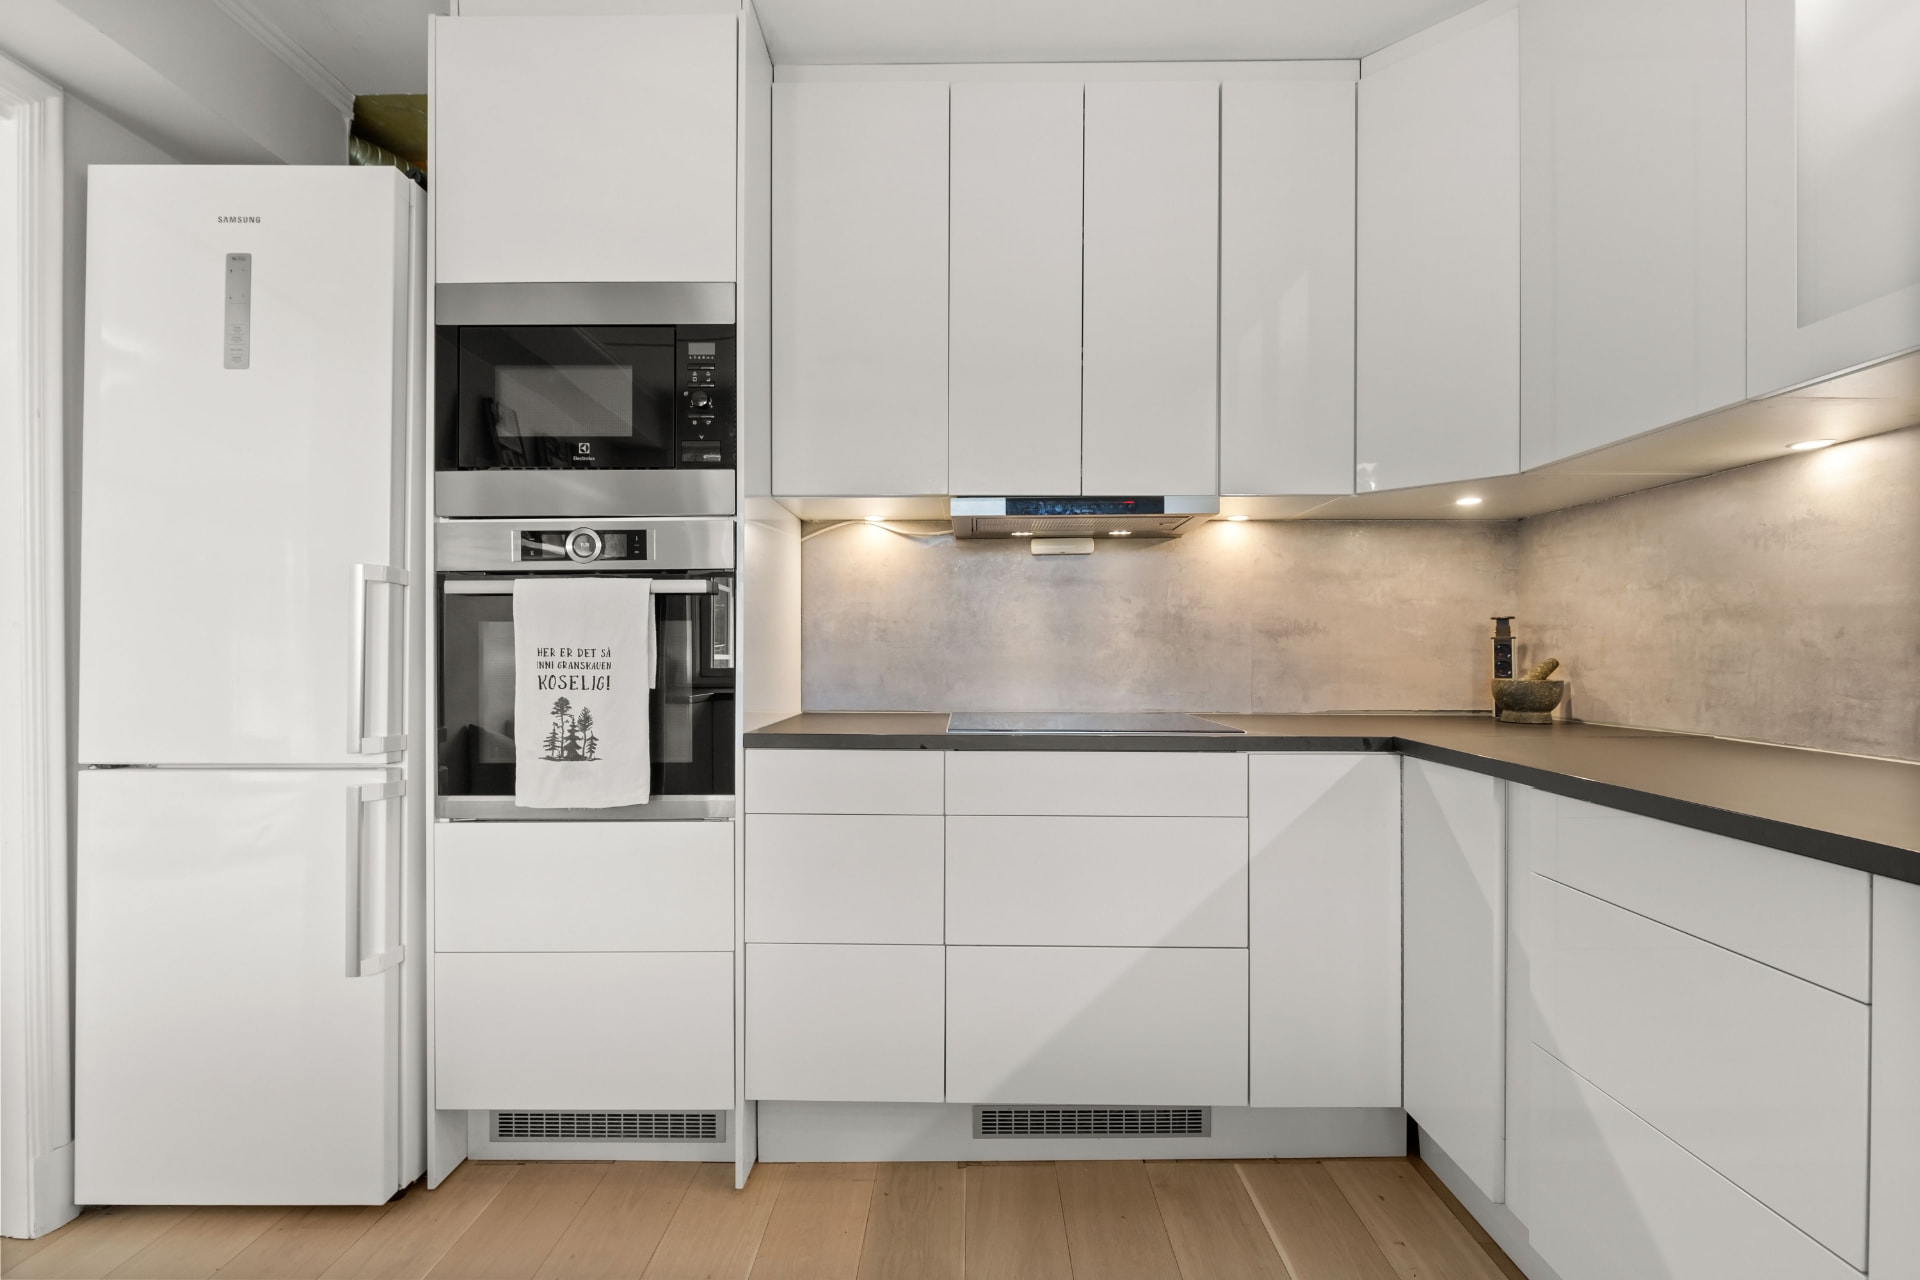
Compact kitchen with appliance tower
The project
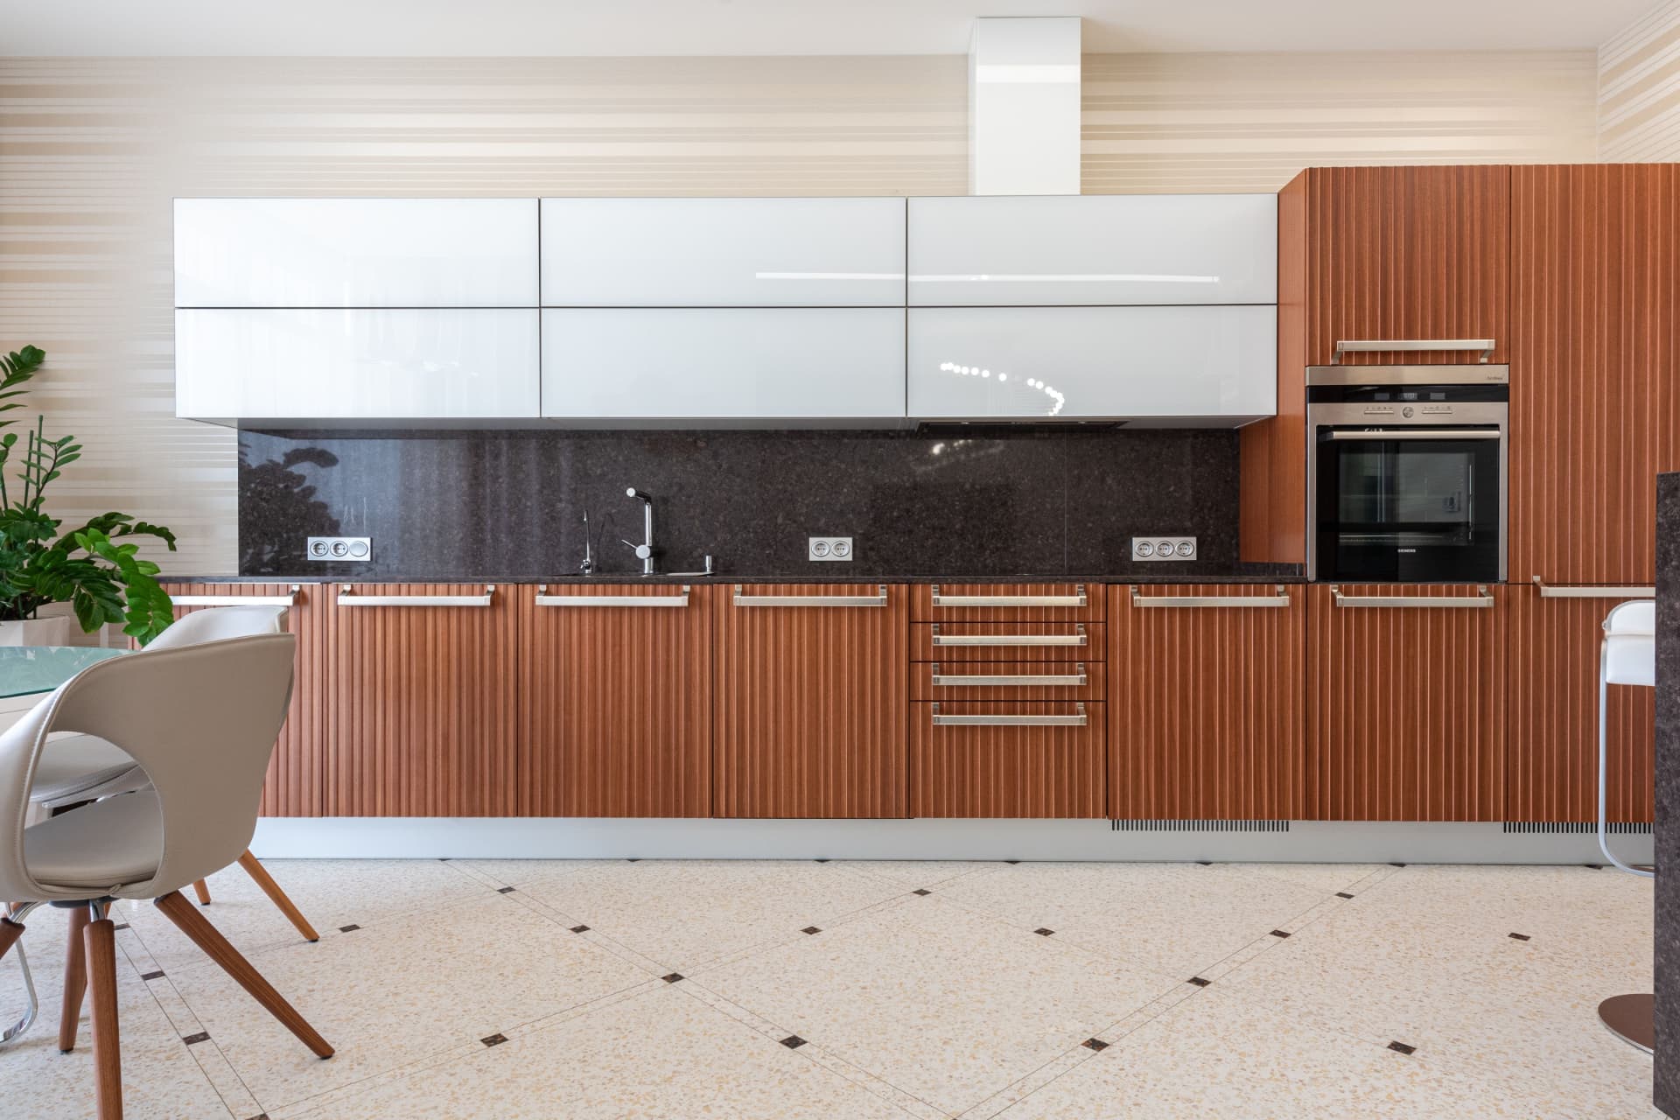
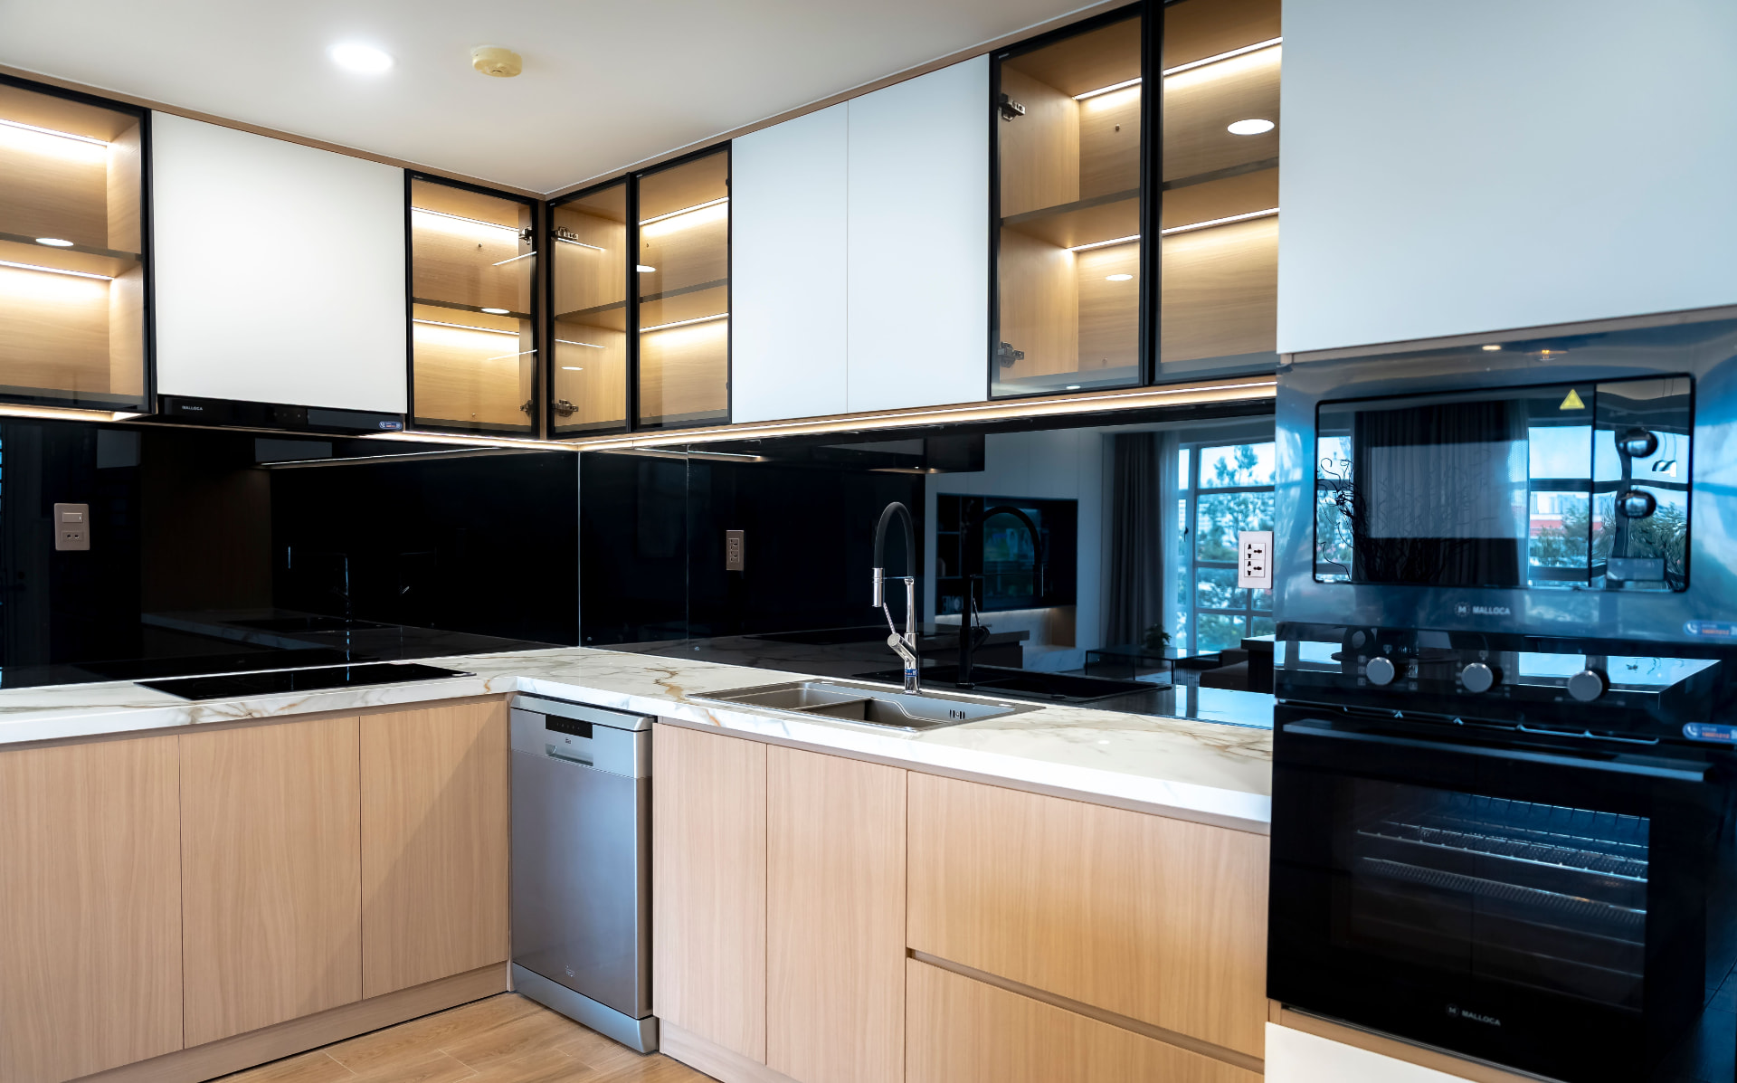
A compact white gloss kitchen with an integrated appliance tower, planned to give a full working kitchen inside 9 square metres without the room feeling like a galley.
The effort behind it
Space planning went through nine iterations in CAD before the tower depth dropped to 580mm, which was only possible by relocating the extract duct through a joist void surveyed with an endoscope. Every hinge position was jigged in the workshop so the fitters could hang all fourteen doors in one day.
Challenges faced
Access, atmosphere and expectation were the three real challenges at Fulham Pied-à-Terre. Fulham, London SW6 gave us restricted working hours and no room for error on delivery day, while the client's brief called for compact kitchen with appliance tower finished to a standard most workshops would not accept as a final. Two full-size mock-ups were built and rejected before the approved version ever reached production.
Team & involvement
A dedicated team carried the project from first survey to final sign-off: a lead designer working directly with the client, bench joiners who made every component by hand in our London workshop, and fitters who treated the finished rooms in Fulham, London SW6 as if they were their own. The same hands that cut the timber installed it — no handovers, no lost detail, one point of responsibility throughout.
A successful outcome
The finished work was signed off in a single visit, with no snagging list — the outcome we aim for on every commission. The client has since referred two further projects in Fulham, London SW6 to the workshop, and the Fulham Pied-à-Terre pieces remain in daily use exactly as installed: drawers that still close silently, doors still true, and timber that has mellowed rather than worn.