Regent's Park, London NW1
Regent's Park Villa
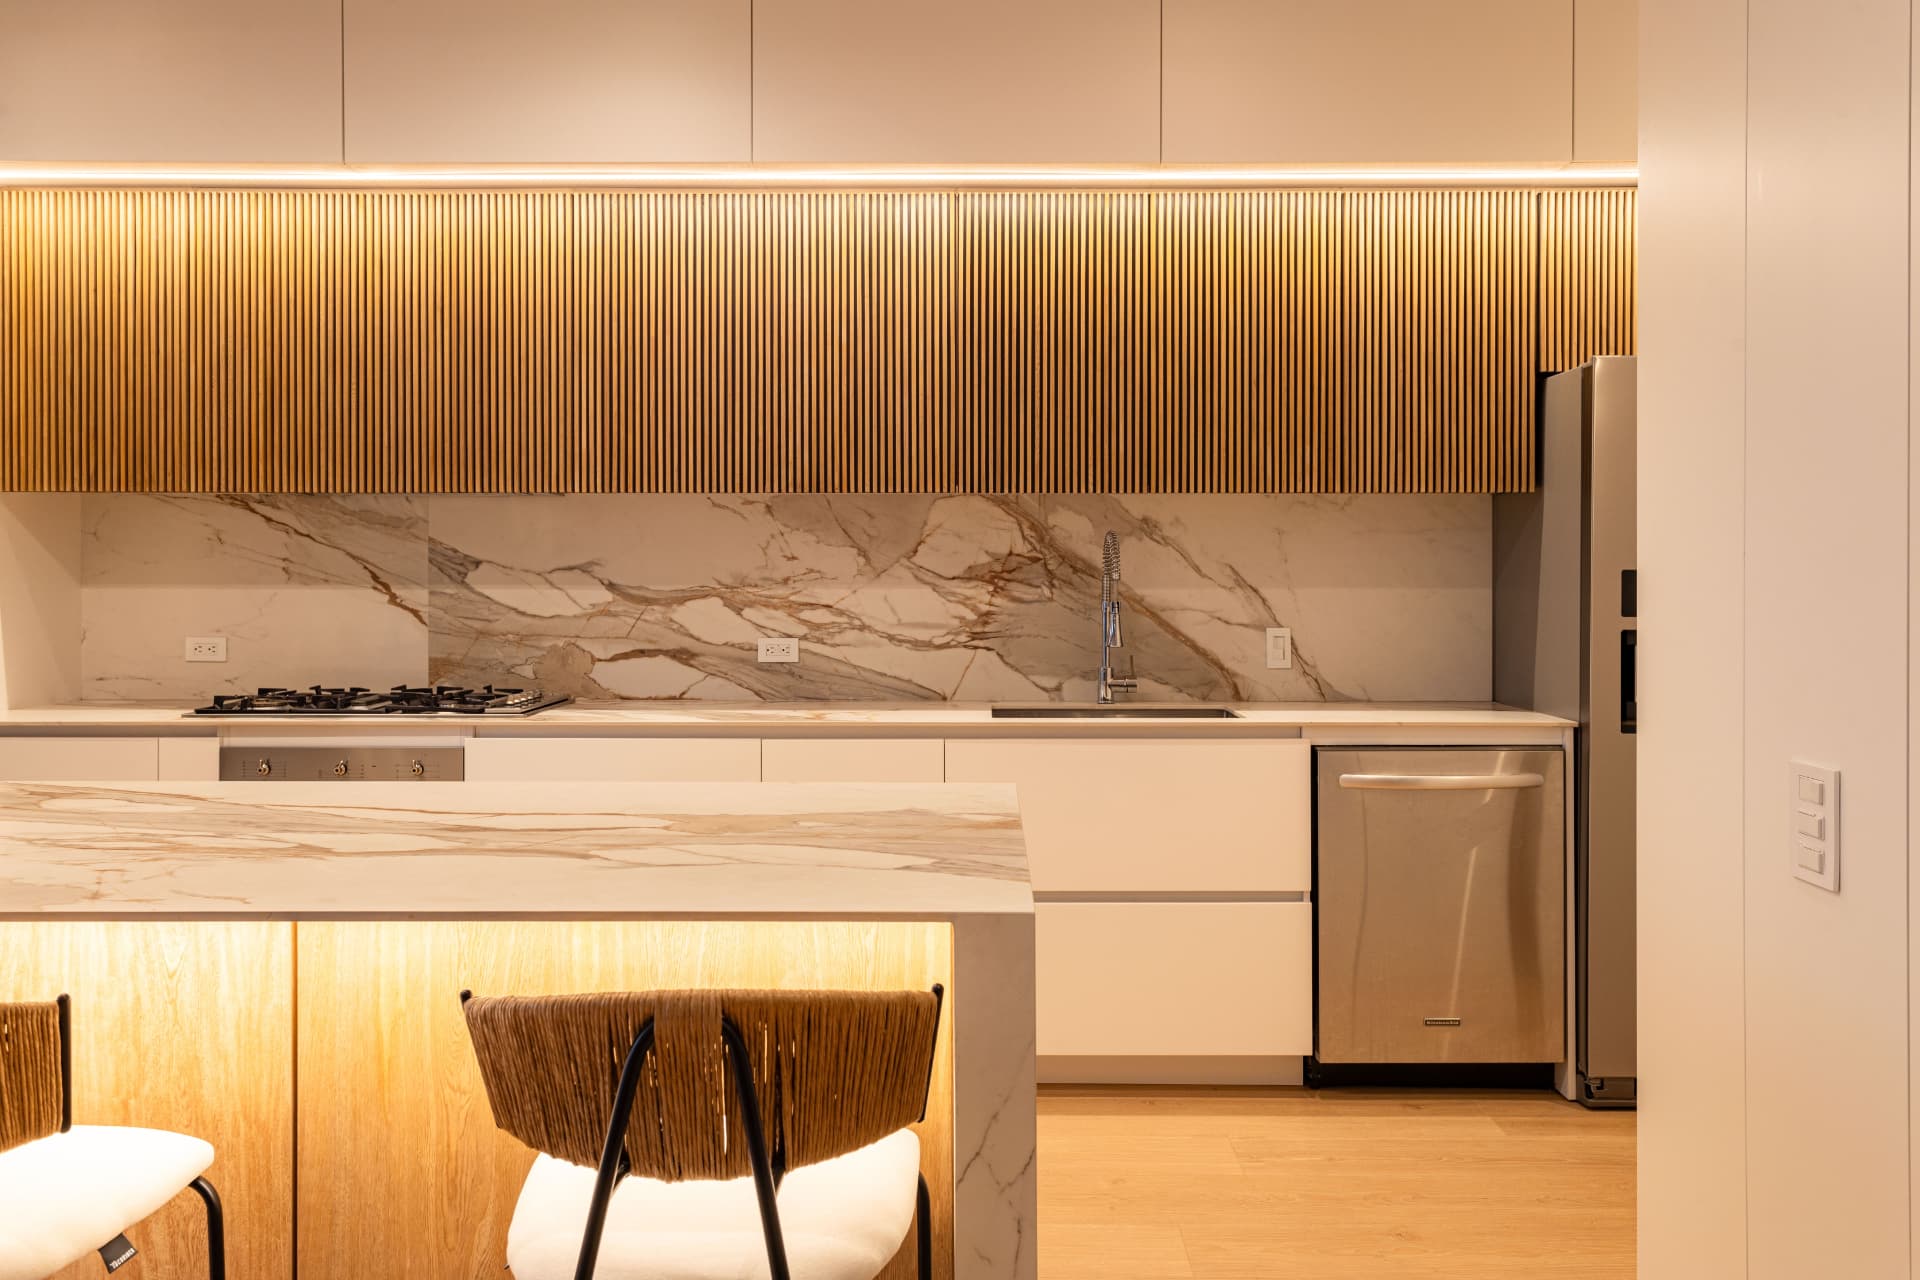
Ribbed wall units & marble island
The project
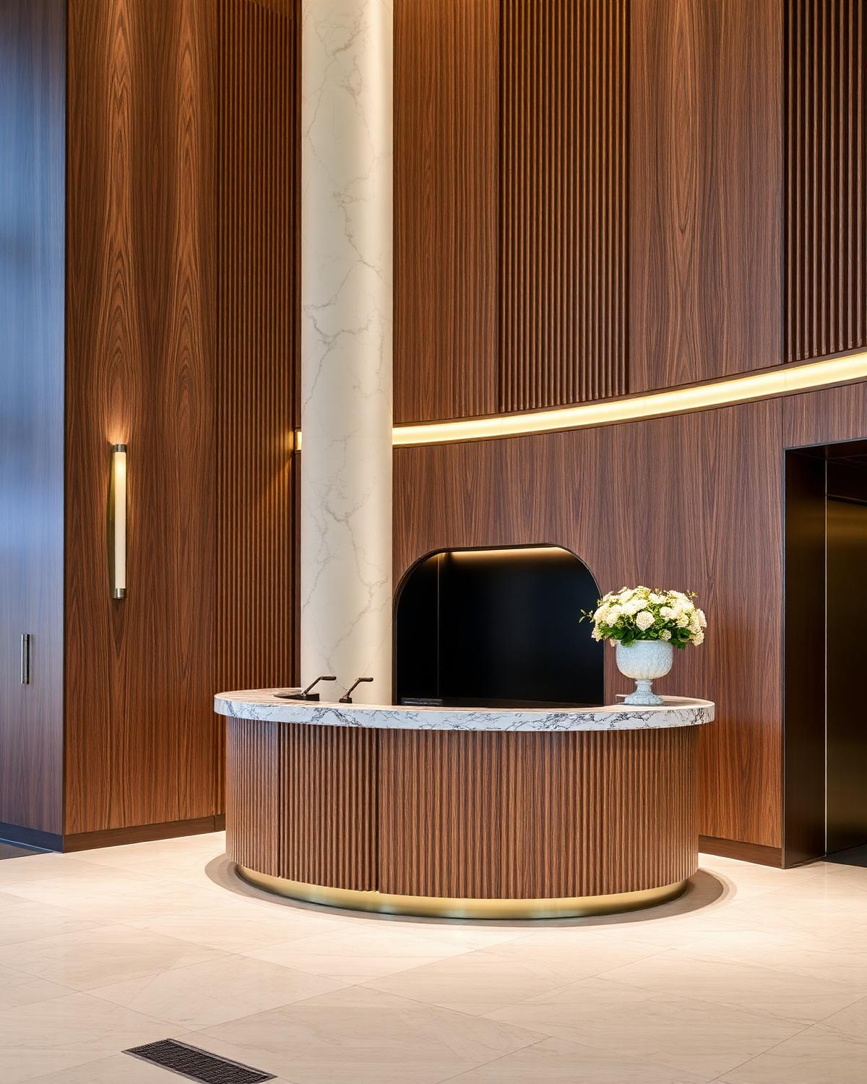
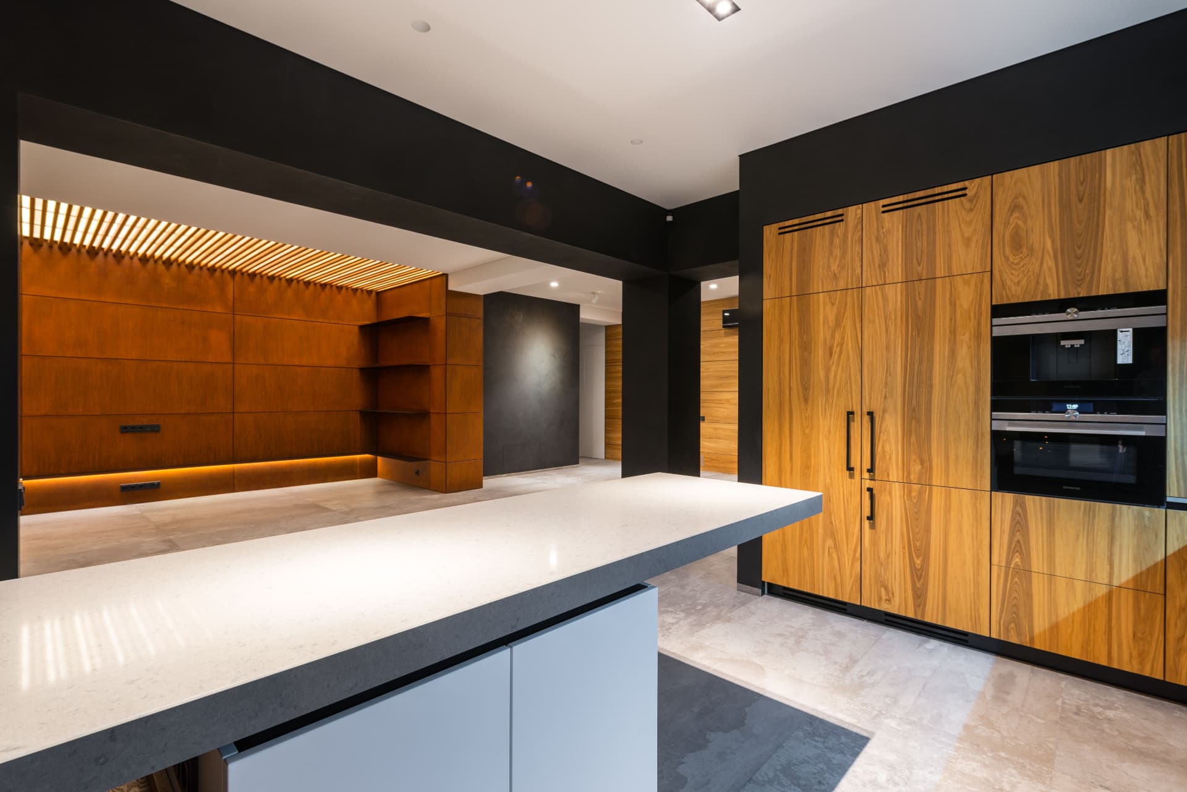
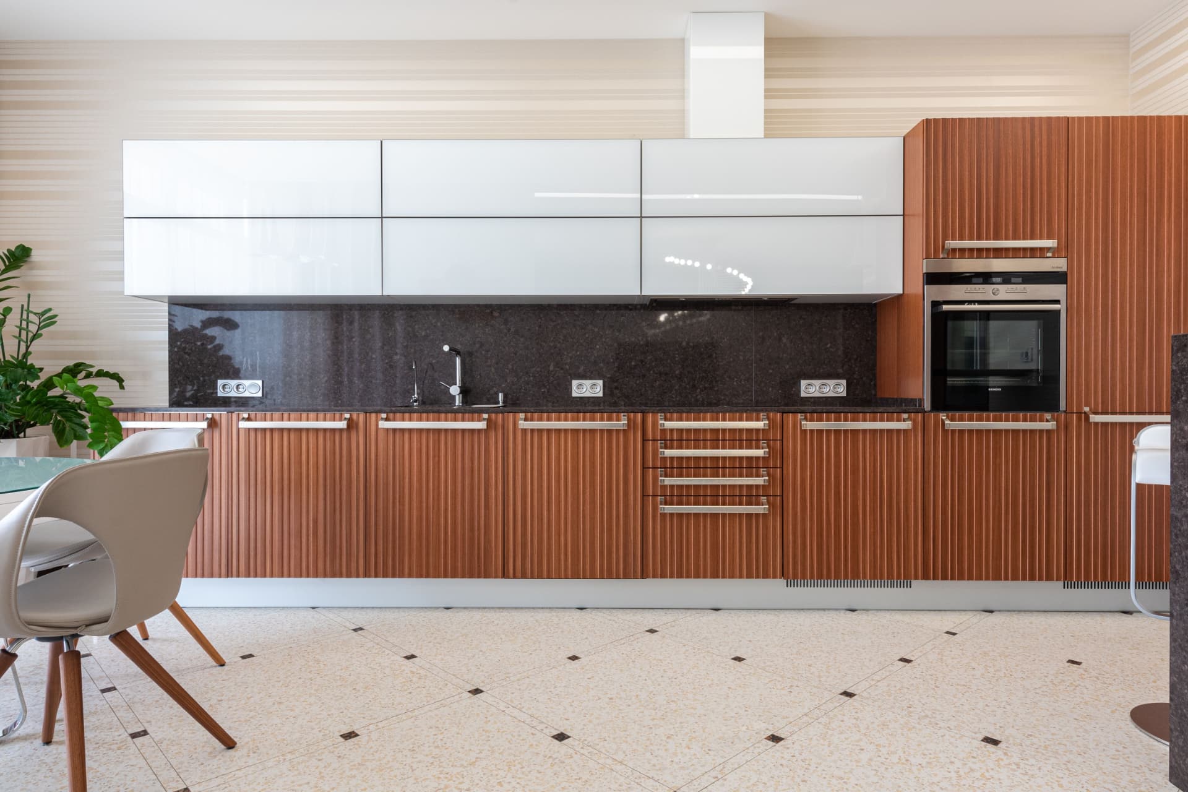
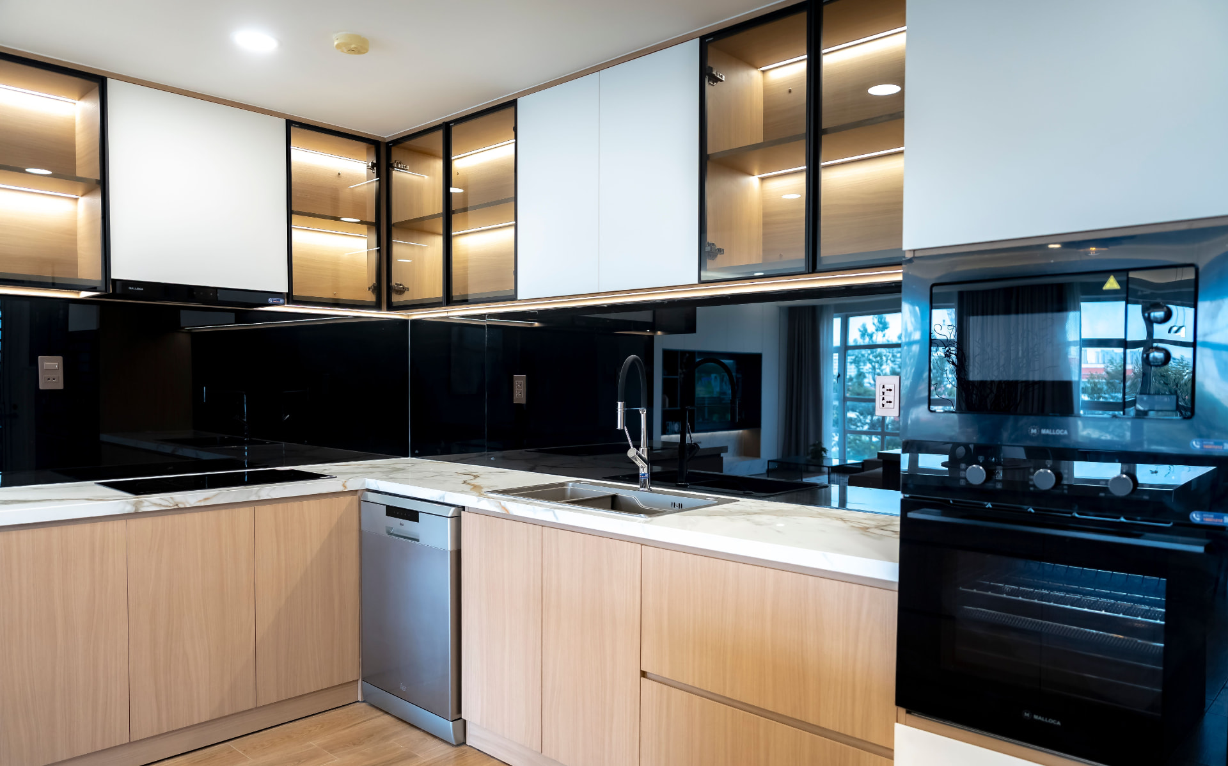
Ribbed oak wall units above a Calacatta marble island, the ribs pitched to match the plaster reeding elsewhere in the house so the joinery belongs to the architecture rather than sitting inside it.
The effort behind it
Matching an existing plaster pitch meant surveying the original mouldings and re-cutting the workshop's rib cutter to a bespoke profile. The island slab was templated in situ with a laser scanner after the underfloor heating screed moved 4mm, and the mitred waterfall edges were dry-fitted twice before final bonding.
Challenges faced
The Regent's Park Villa brief looked simple on paper and was anything but on the bench. Working in Regent's Park, London NW1 meant tight delivery windows, a live household, and materials that each behaved differently through the seasons — timber moving against stone that never does. The ribbed oak & calacatta combination demanded tolerances of ±1mm across long runs, and every component was dry-assembled in the workshop before a single van left for site.
Team & involvement
A dedicated team carried the project from first survey to final sign-off: a lead designer working directly with the client, bench joiners who made every component by hand in our London workshop, and fitters who treated the finished rooms in Regent's Park, London NW1 as if they were their own. The same hands that cut the timber installed it — no handovers, no lost detail, one point of responsibility throughout.
A successful outcome
The finished work was signed off in a single visit, with no snagging list — the outcome we aim for on every commission. The client has since referred two further projects in Regent's Park, London NW1 to the workshop, and the Regent's Park Villa pieces remain in daily use exactly as installed: drawers that still close silently, doors still true, and timber that has mellowed rather than worn.