Wandsworth, London SW18
Glazed Roof Kitchen Extension
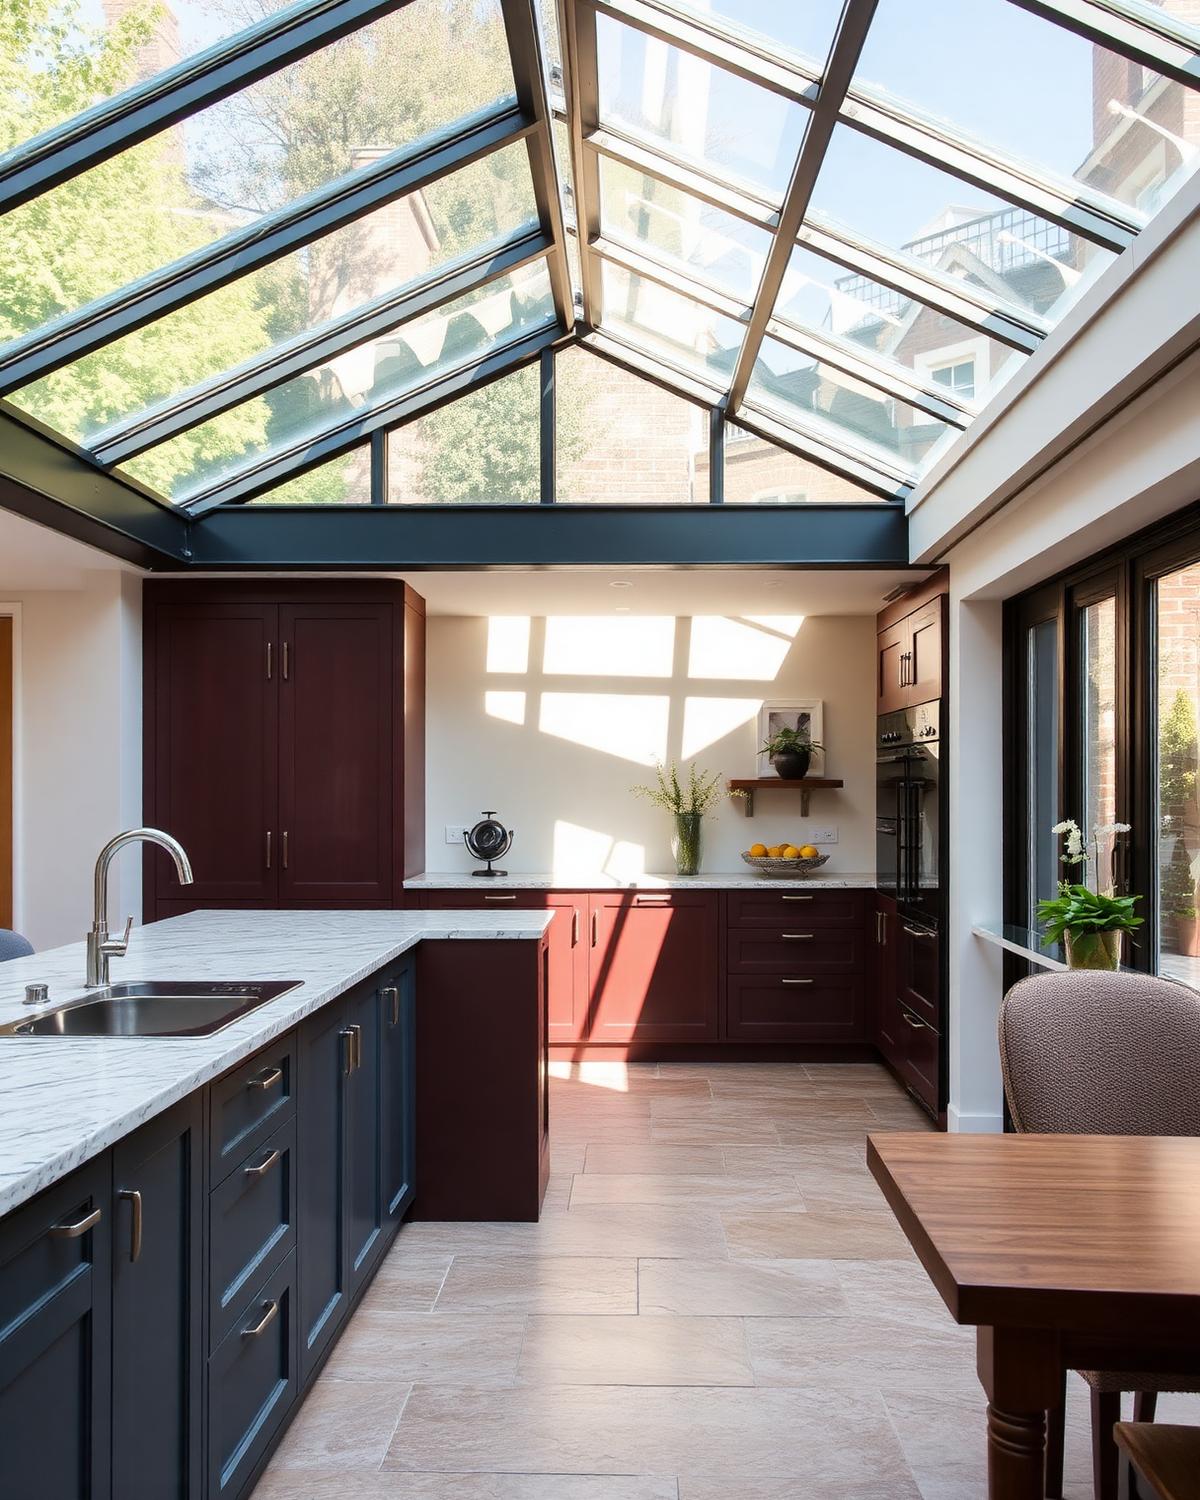
Rear extension, glazed roof & stone flooring
The project
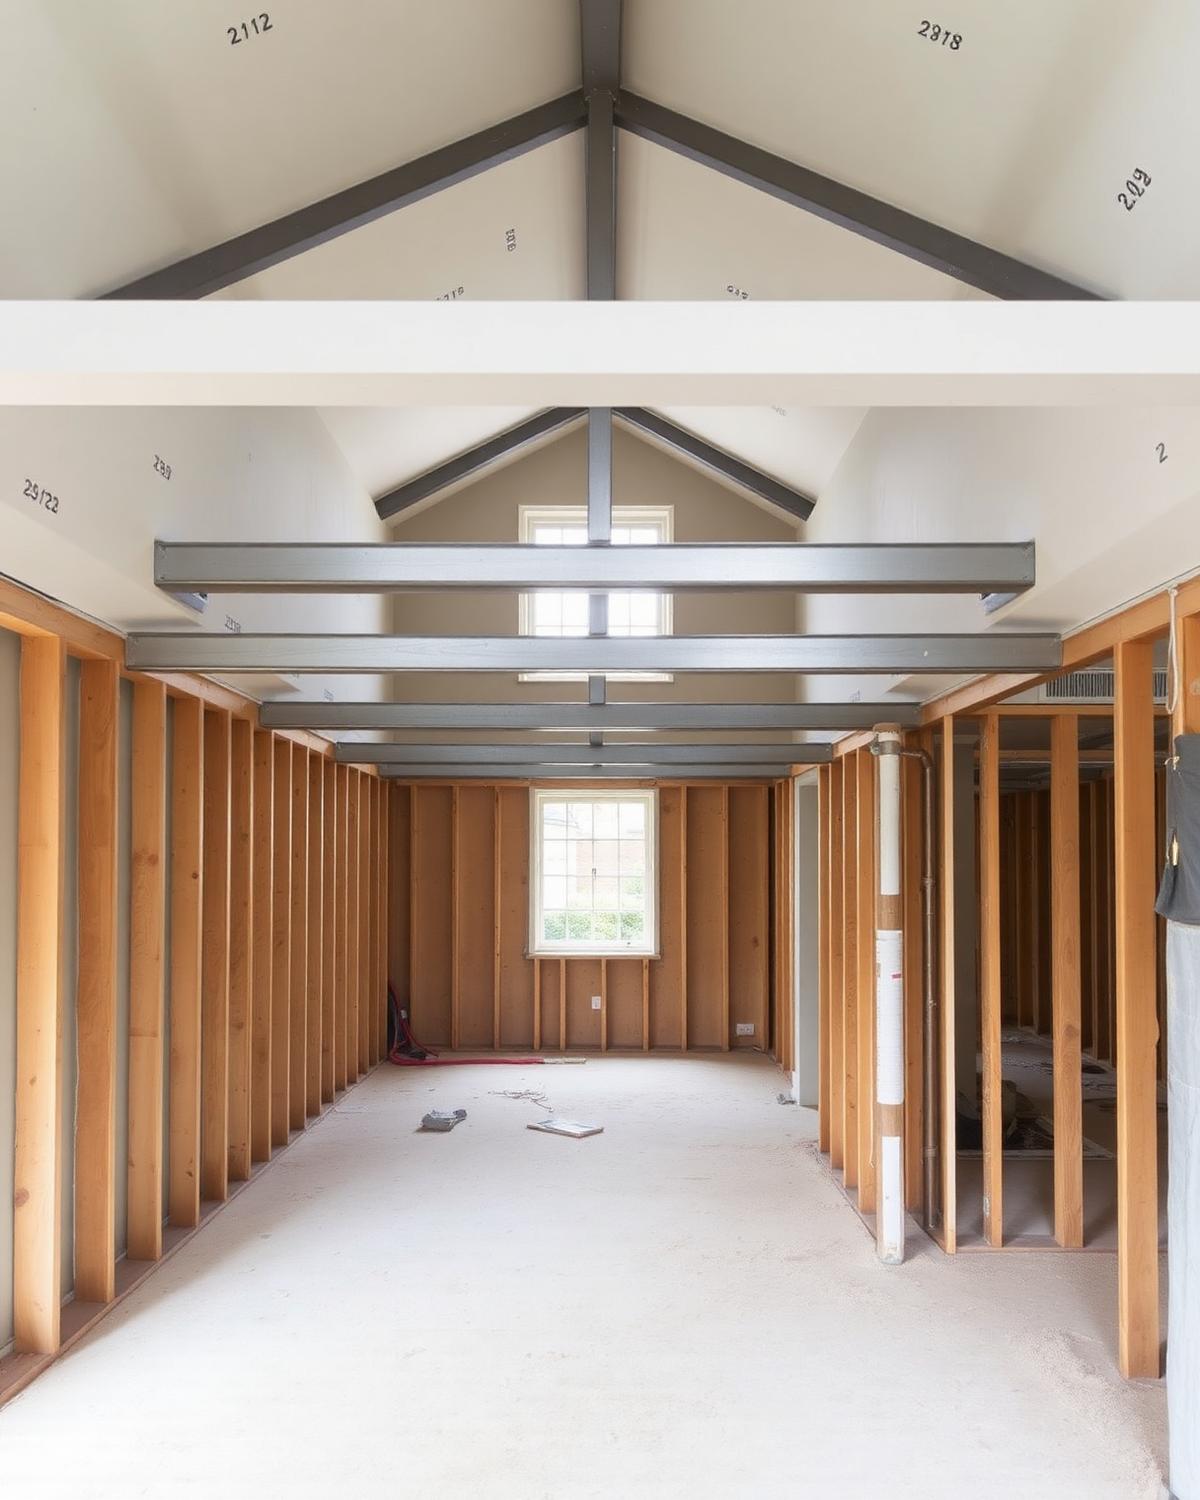
A rear kitchen extension with a structurally glazed roof and honed stone floor, planned so the ceiling line runs level from the original house into the new space with no downstand.
The effort behind it
Losing the downstand meant the steel had to sit within the roof build-up, which pushed the insulation strategy into a warm-roof detail modelled for condensation risk before approval. The 1.8-tonne glass unit was lifted by spider crane through a neighbour's garden on a Saturday, with matting laid over their lawn and lifted the same day.
Challenges faced
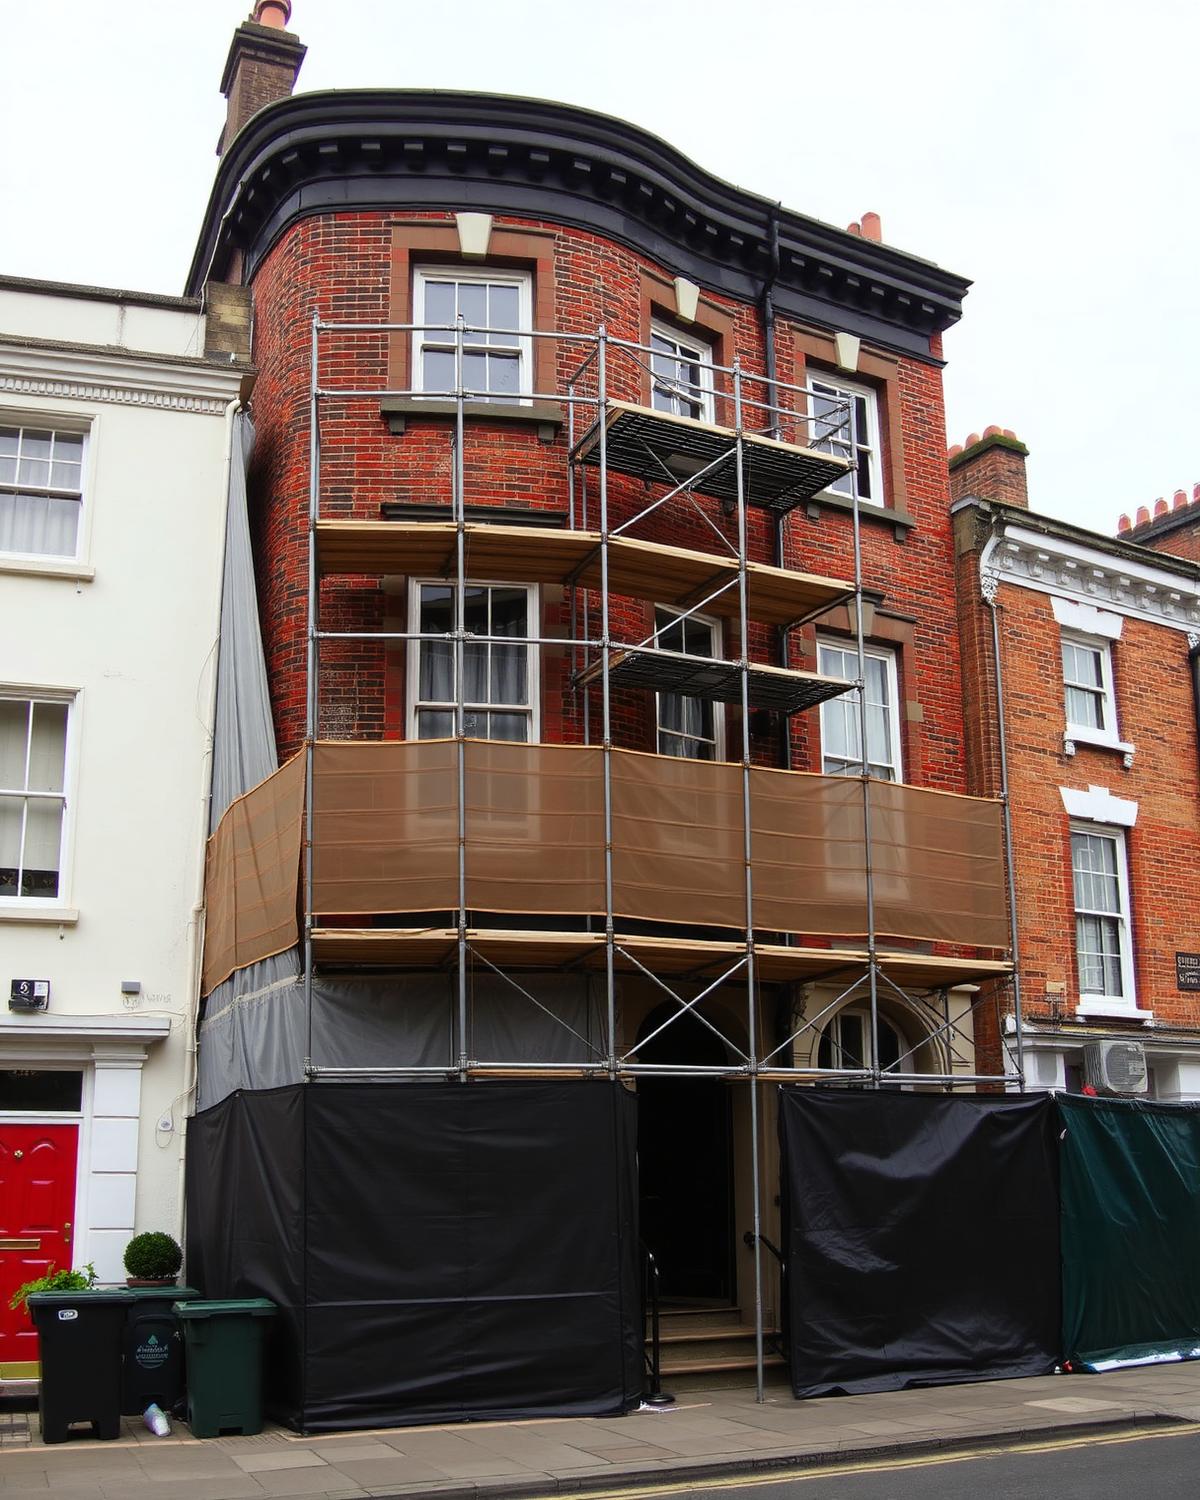
The hardest part of Glazed Roof Kitchen Extension was what nobody could see until the work began. Hidden defects in the existing structure forced redesigns mid-programme, and consents in Wandsworth, London SW18 meant every method statement went through a third party before a tool was lifted. The team held the programme by resequencing whole phases rather than cutting corners on the phase in front of them.
Team & involvement
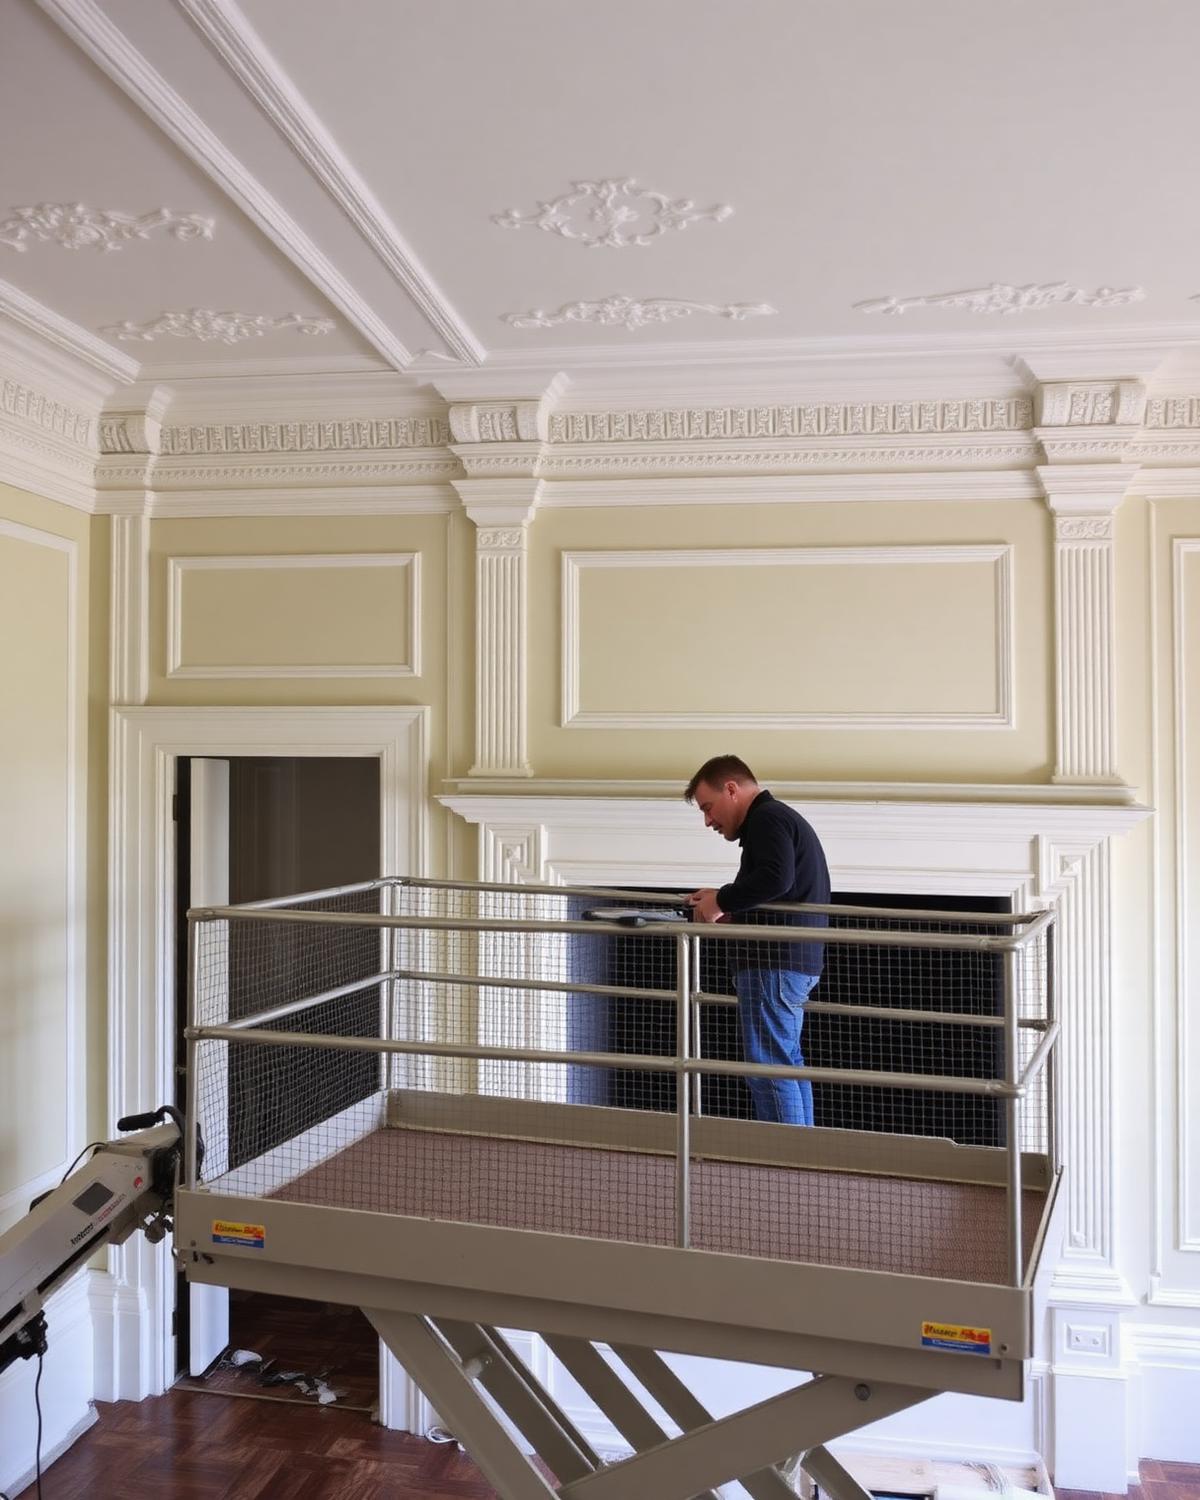
Delivery was led by a working site manager with a core crew of our own trades, supported by structural engineers, building control and specialist subcontractors we have worked with for over a decade. Morning briefings, a live programme on the wall and photographic records of every concealed stage meant the client in Wandsworth, London SW18 always knew exactly where their project stood.
A successful outcome
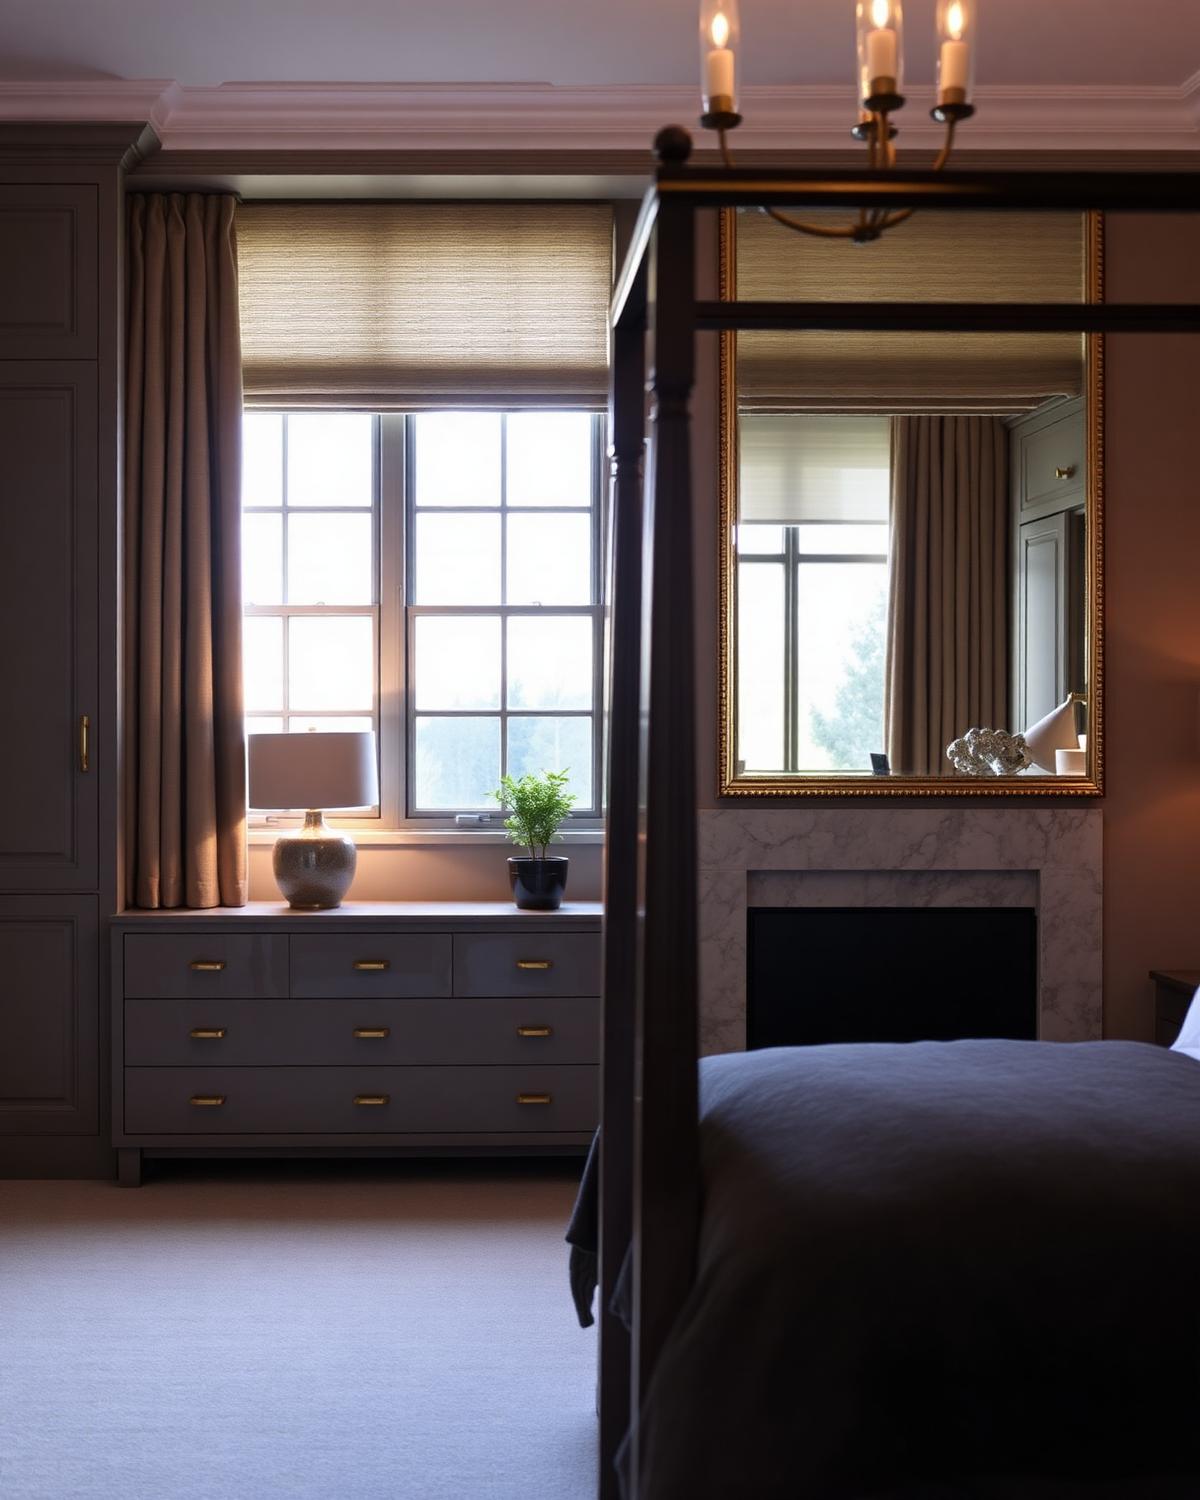
Glazed Roof Kitchen Extension was handed over on programme and within the agreed budget, with building control sign-off at the first inspection of every notifiable stage. The client moved back in on the date we gave them at tender — and the aftercare visit twelve months later found nothing to put right. That is the standard every DBS project is measured against.