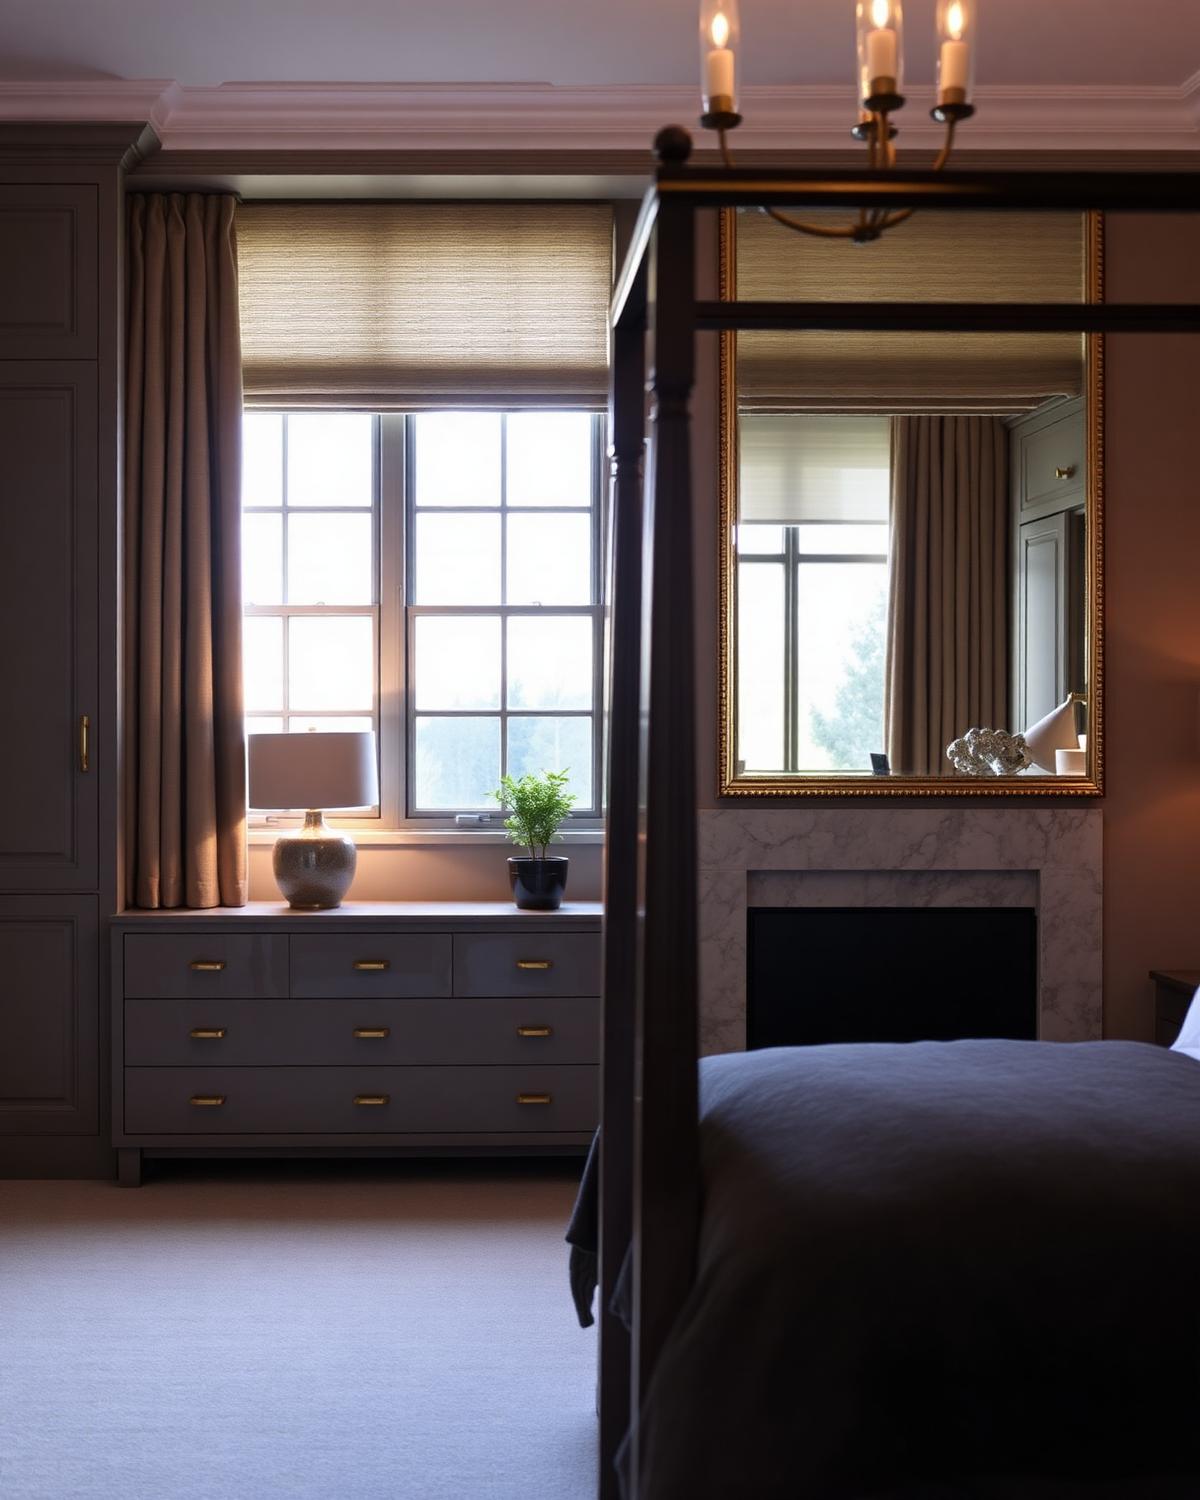
Holland Park, London W11
Principal Bedroom Suite
Bedroom suite, fireplace & finishes
The project
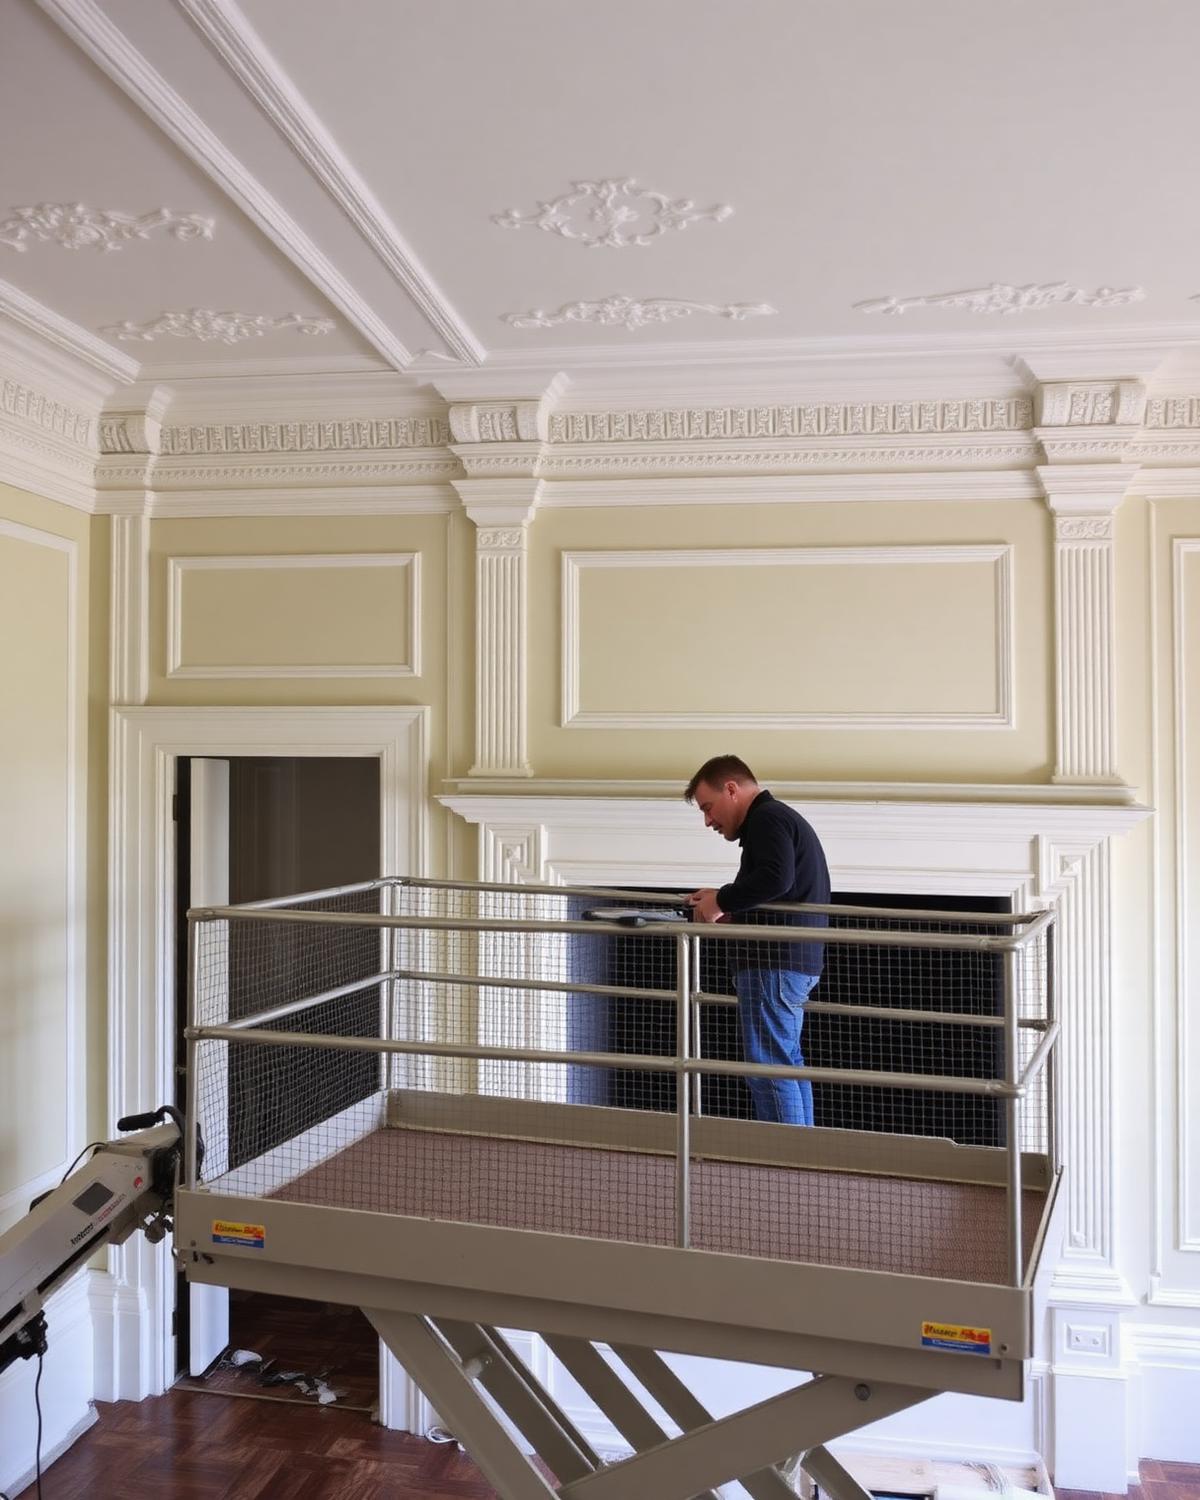
A principal bedroom completed with a carved marble fireplace, silk-finish plaster walls and fully concealed services, delivered as the final phase of a whole-house refurbishment.
The effort behind it
The fireplace was found at auction in poor condition and spent five weeks in the stone workshop being pieced, pinned and re-polished. Wall finishes were applied in four coats with the room sealed and dehumidified, and the team programmed the work for a two-week dry spell because the plaster would not take in high humidity.
Challenges faced
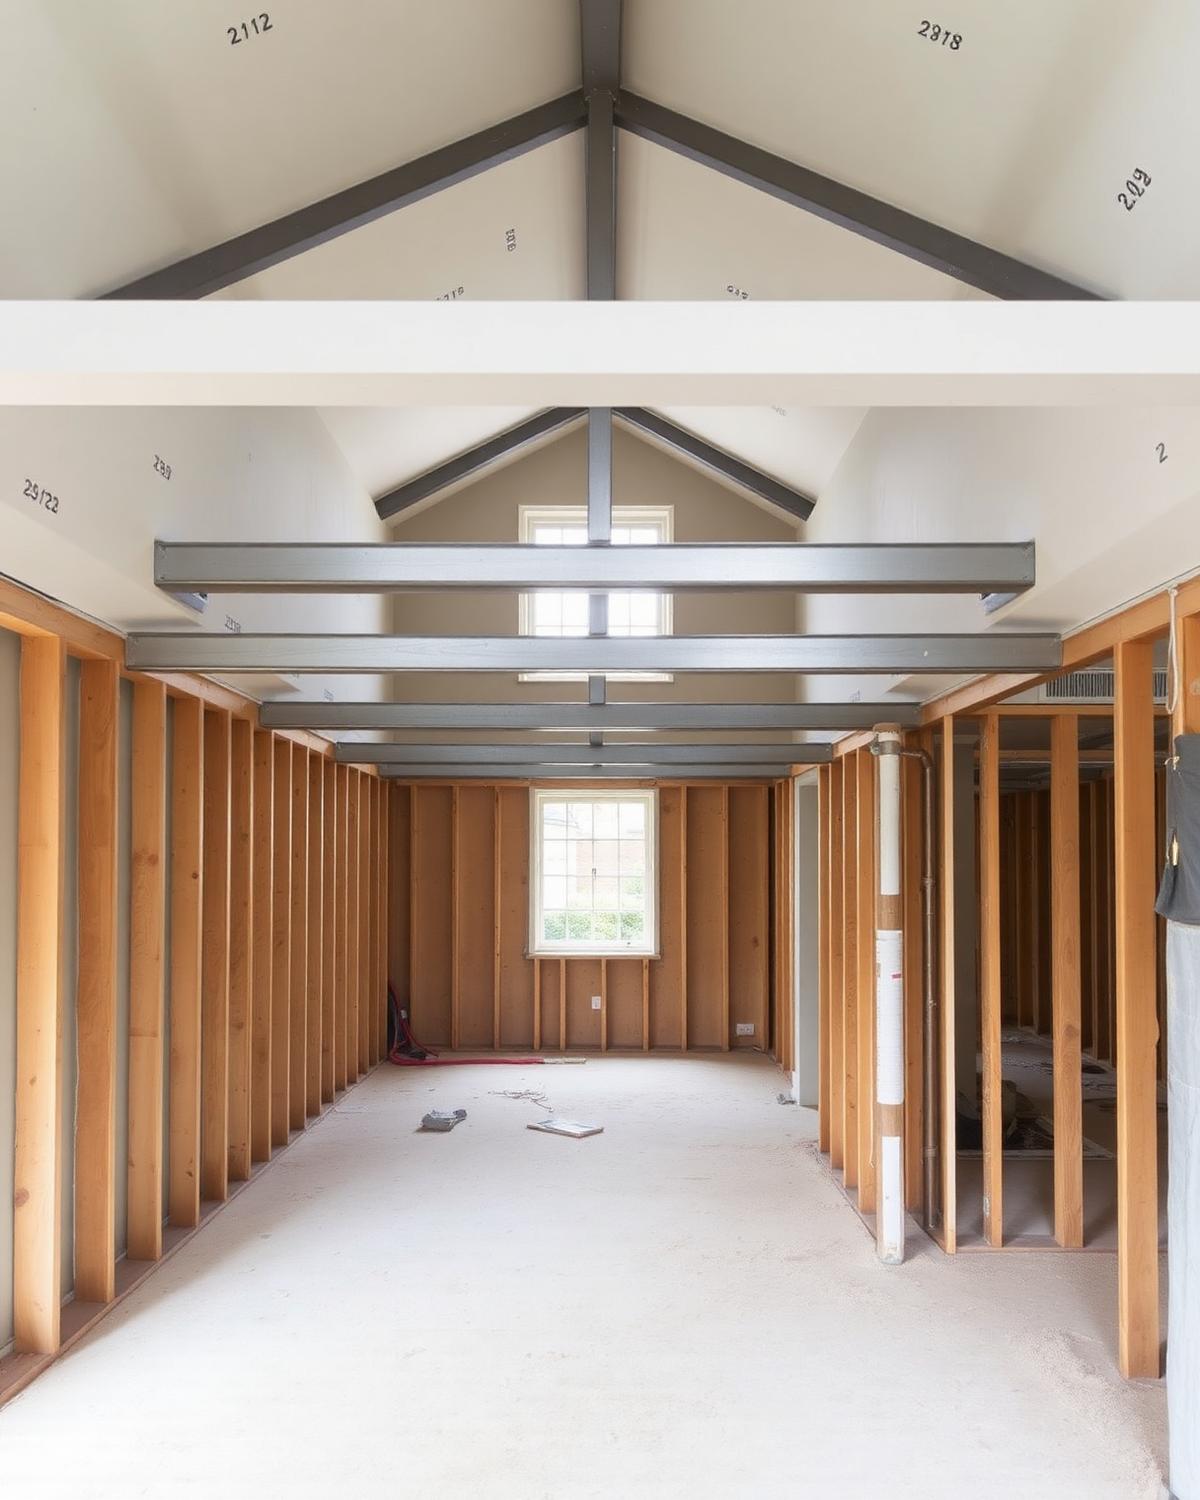
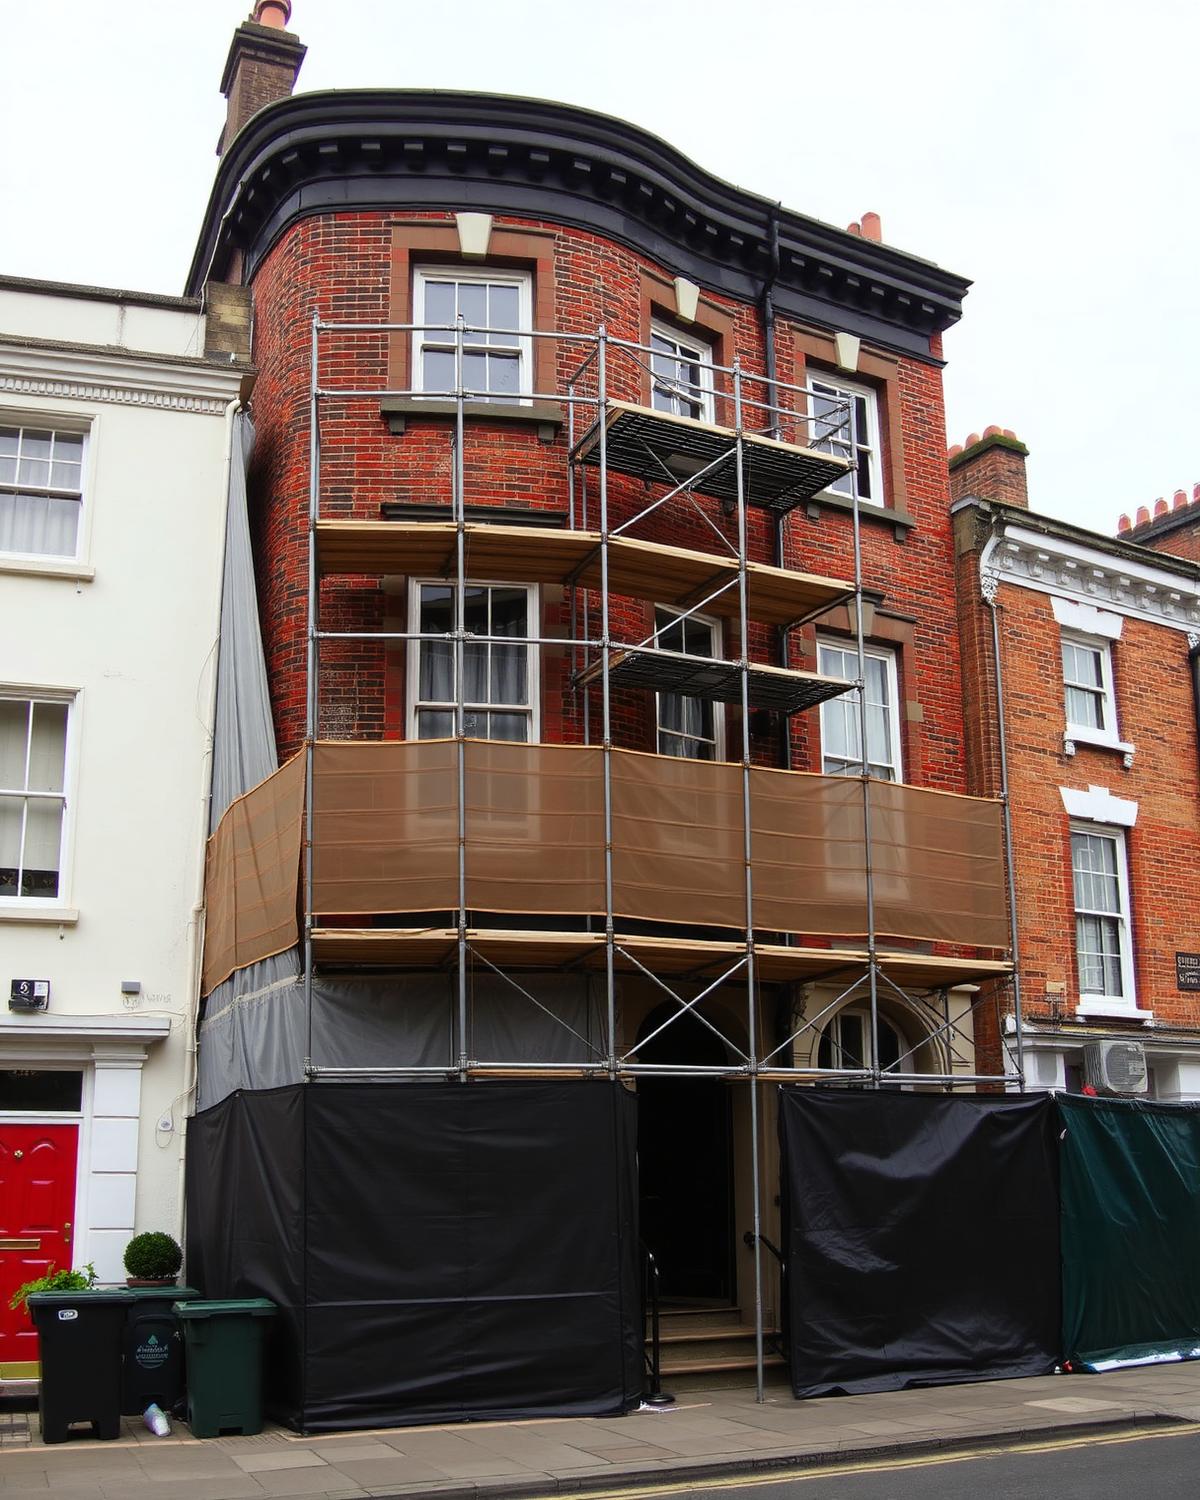
Working in Holland Park, London W11 brought the classic London constraints: party walls on both sides, no lay-down area, and neighbours two metres from the scaffold line. The Principal Bedroom Suite programme had to absorb structural discoveries made only after opening up, and every delay risked cascading into the finishing trades booked behind us. Weekly look-ahead planning and a just-in-time delivery schedule kept the site moving without ever blocking the road.
Team & involvement
Delivery was led by a working site manager with a core crew of our own trades, supported by structural engineers, building control and specialist subcontractors we have worked with for over a decade. Morning briefings, a live programme on the wall and photographic records of every concealed stage meant the client in Holland Park, London W11 always knew exactly where their project stood.
A successful outcome
Principal Bedroom Suite was handed over on programme and within the agreed budget, with building control sign-off at the first inspection of every notifiable stage. The client moved back in on the date we gave them at tender — and the aftercare visit twelve months later found nothing to put right. That is the standard every DBS project is measured against.