Islington, London N1
Townhouse Structural Strip-Out
Full strip-out, steel frame & structural alterations
The project
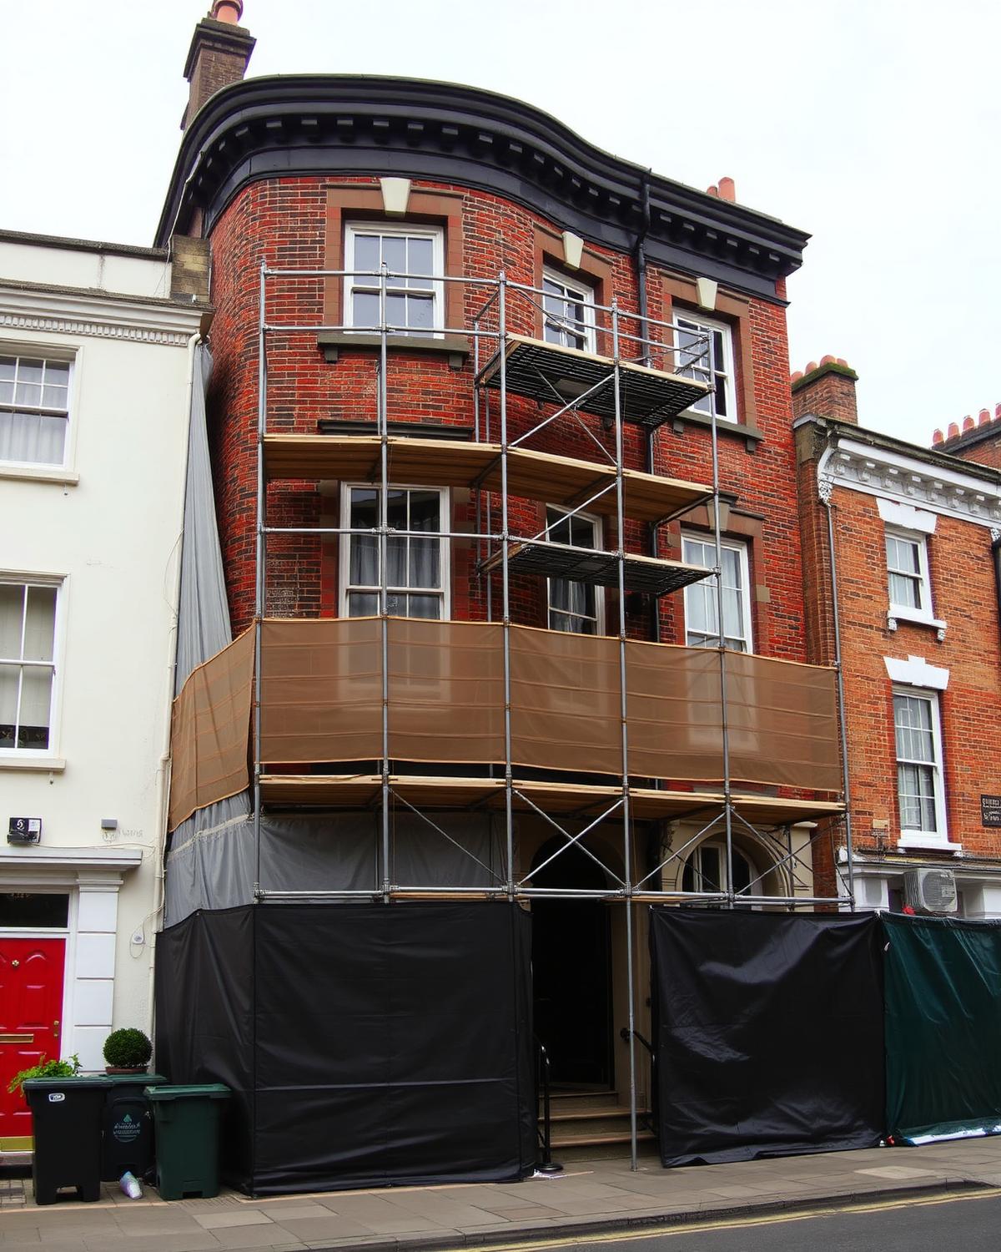
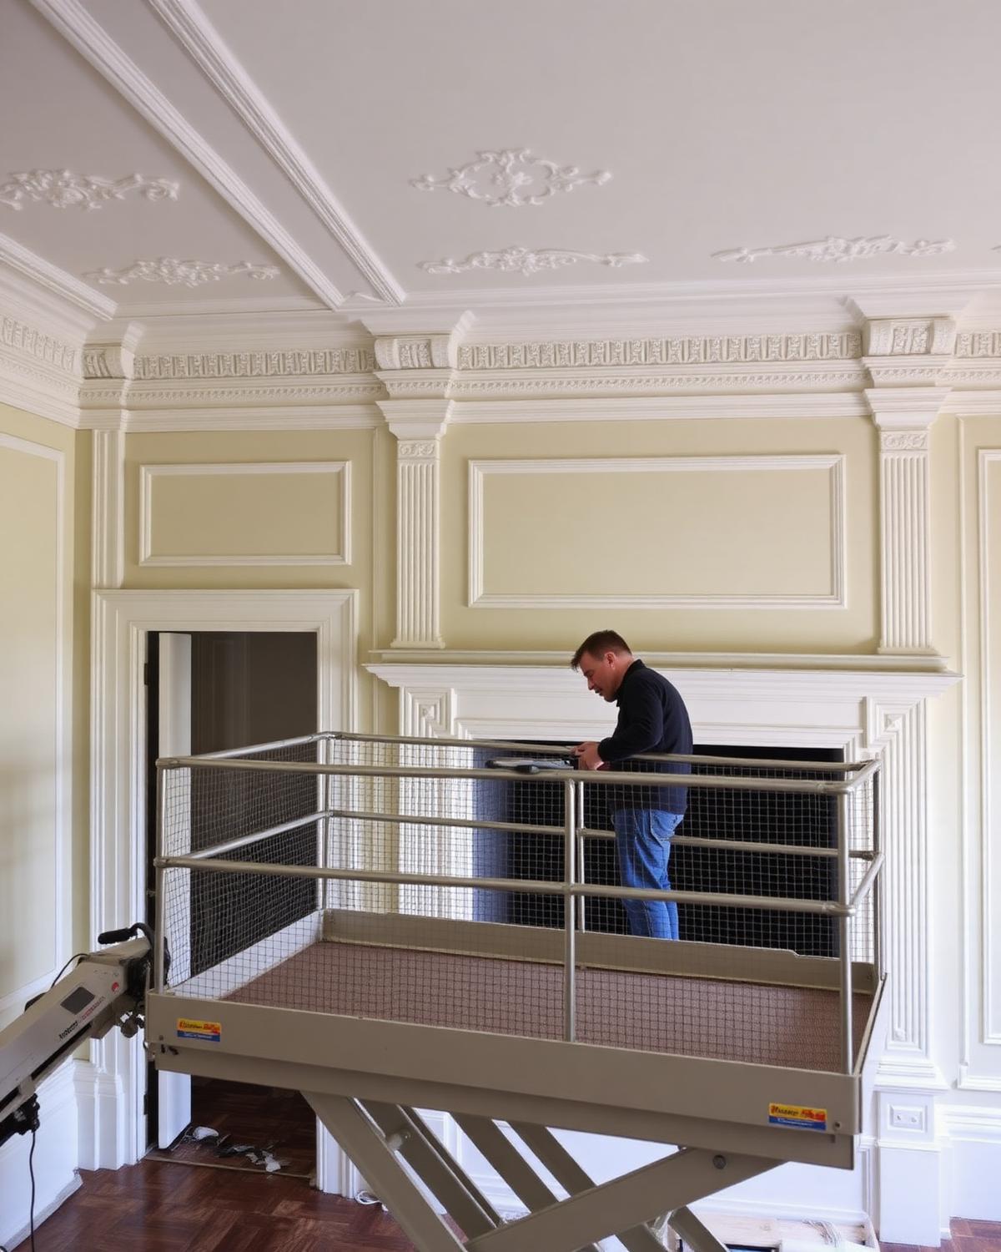
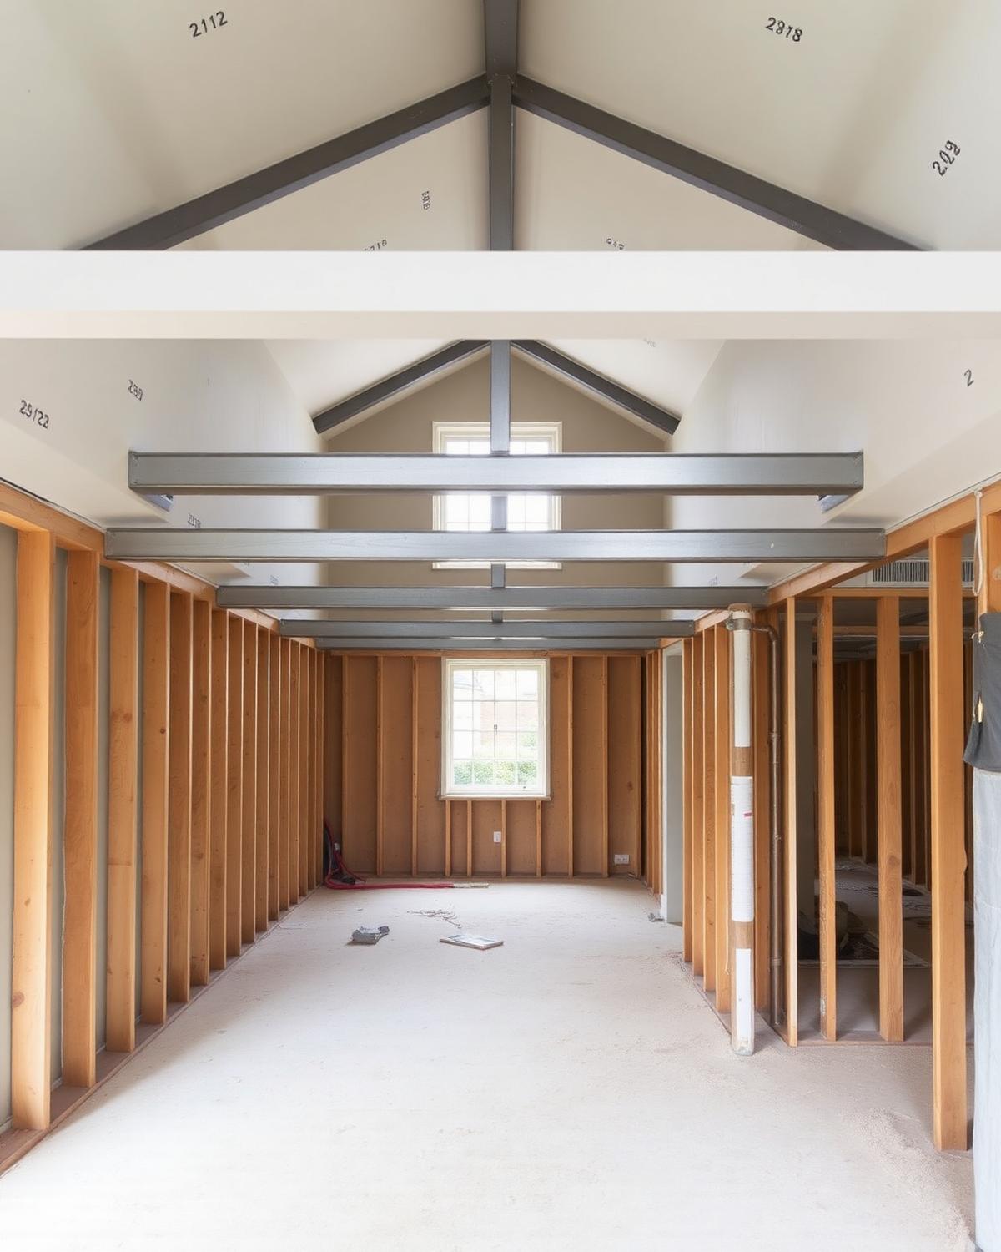
A four-storey townhouse taken back to brick and joist so a new steel frame could open the ground floor into a single space. Every original beam pocket was surveyed before a single wall came down.
The effort behind it
Temporary works dominated the first six weeks: three sets of Acrow props and needle beams held the front elevation while the spine wall was removed in 900mm bites. A party-wall award with two neighbours meant vibration monitors ran continuously, and the team hand-demolished the upper sections rather than risk a breaker near a shared chimney stack.
Challenges faced
Working in Islington, London N1 brought the classic London constraints: party walls on both sides, no lay-down area, and neighbours two metres from the scaffold line. The Townhouse Structural Strip-Out programme had to absorb structural discoveries made only after opening up, and every delay risked cascading into the finishing trades booked behind us. Weekly look-ahead planning and a just-in-time delivery schedule kept the site moving without ever blocking the road.
Team & involvement
Delivery was led by a working site manager with a core crew of our own trades, supported by structural engineers, building control and specialist subcontractors we have worked with for over a decade. Morning briefings, a live programme on the wall and photographic records of every concealed stage meant the client in Islington, London N1 always knew exactly where their project stood.
A successful outcome
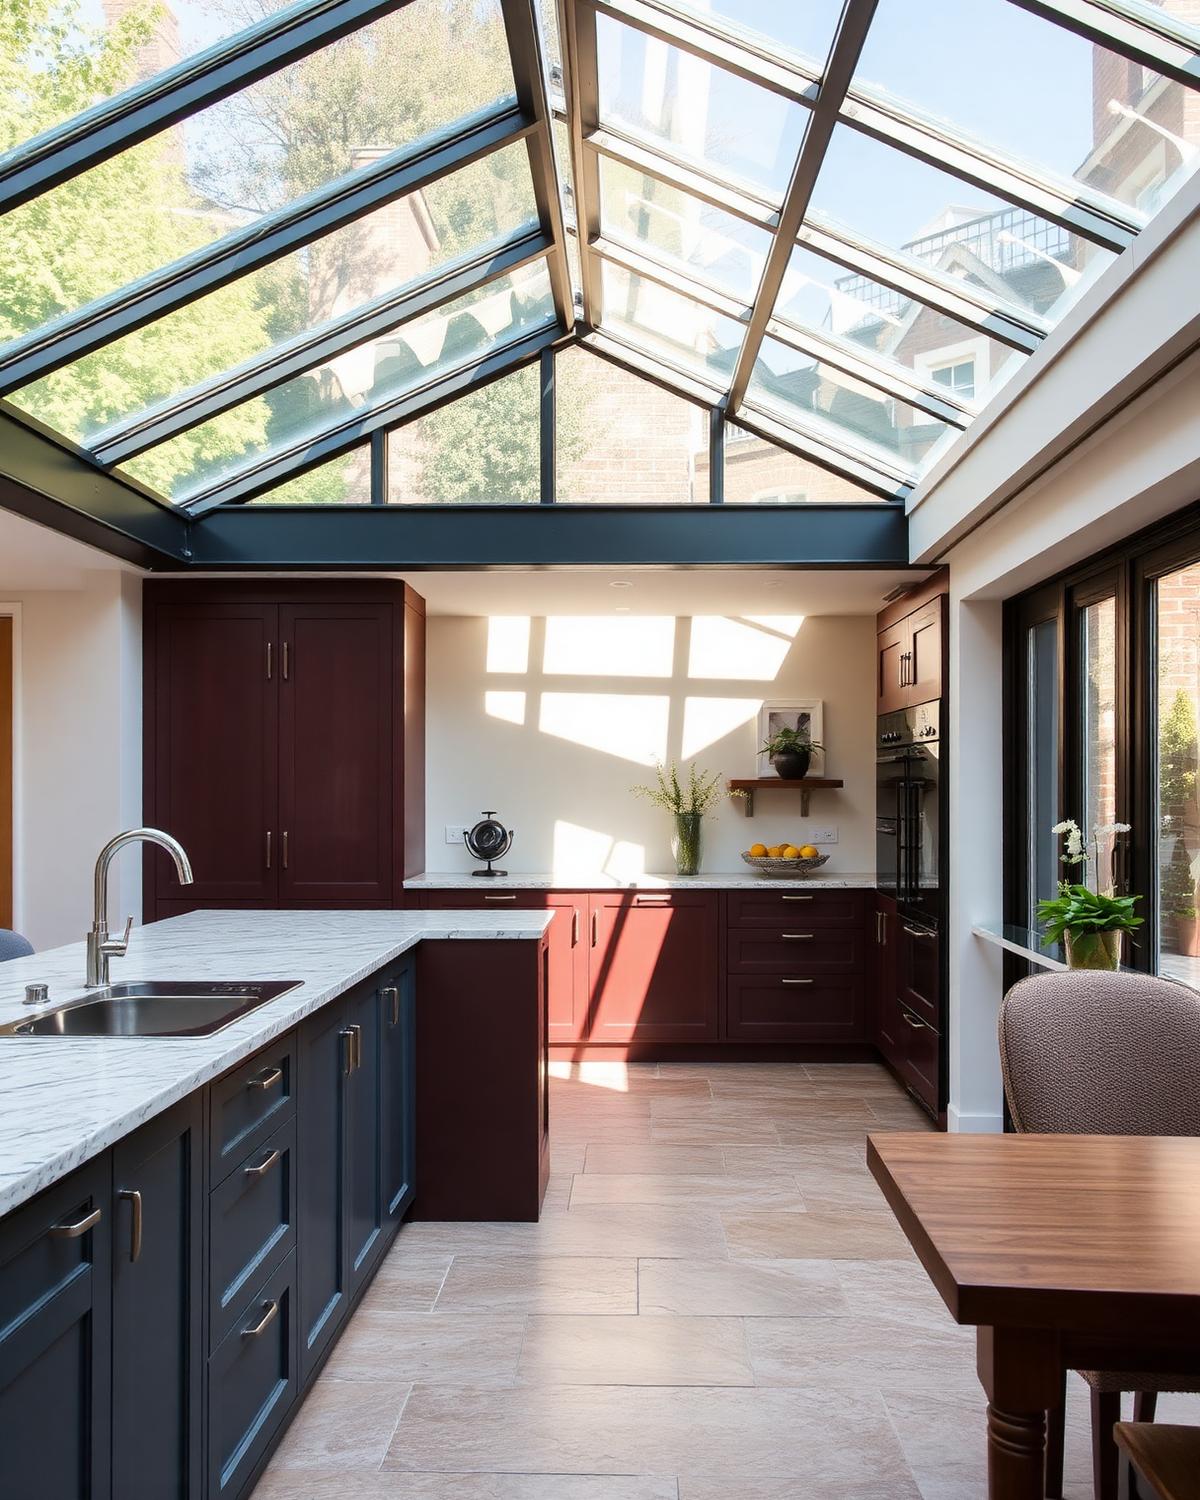
Townhouse Structural Strip-Out was handed over on programme and within the agreed budget, with building control sign-off at the first inspection of every notifiable stage. The client moved back in on the date we gave them at tender — and the aftercare visit twelve months later found nothing to put right. That is the standard every DBS project is measured against.