London
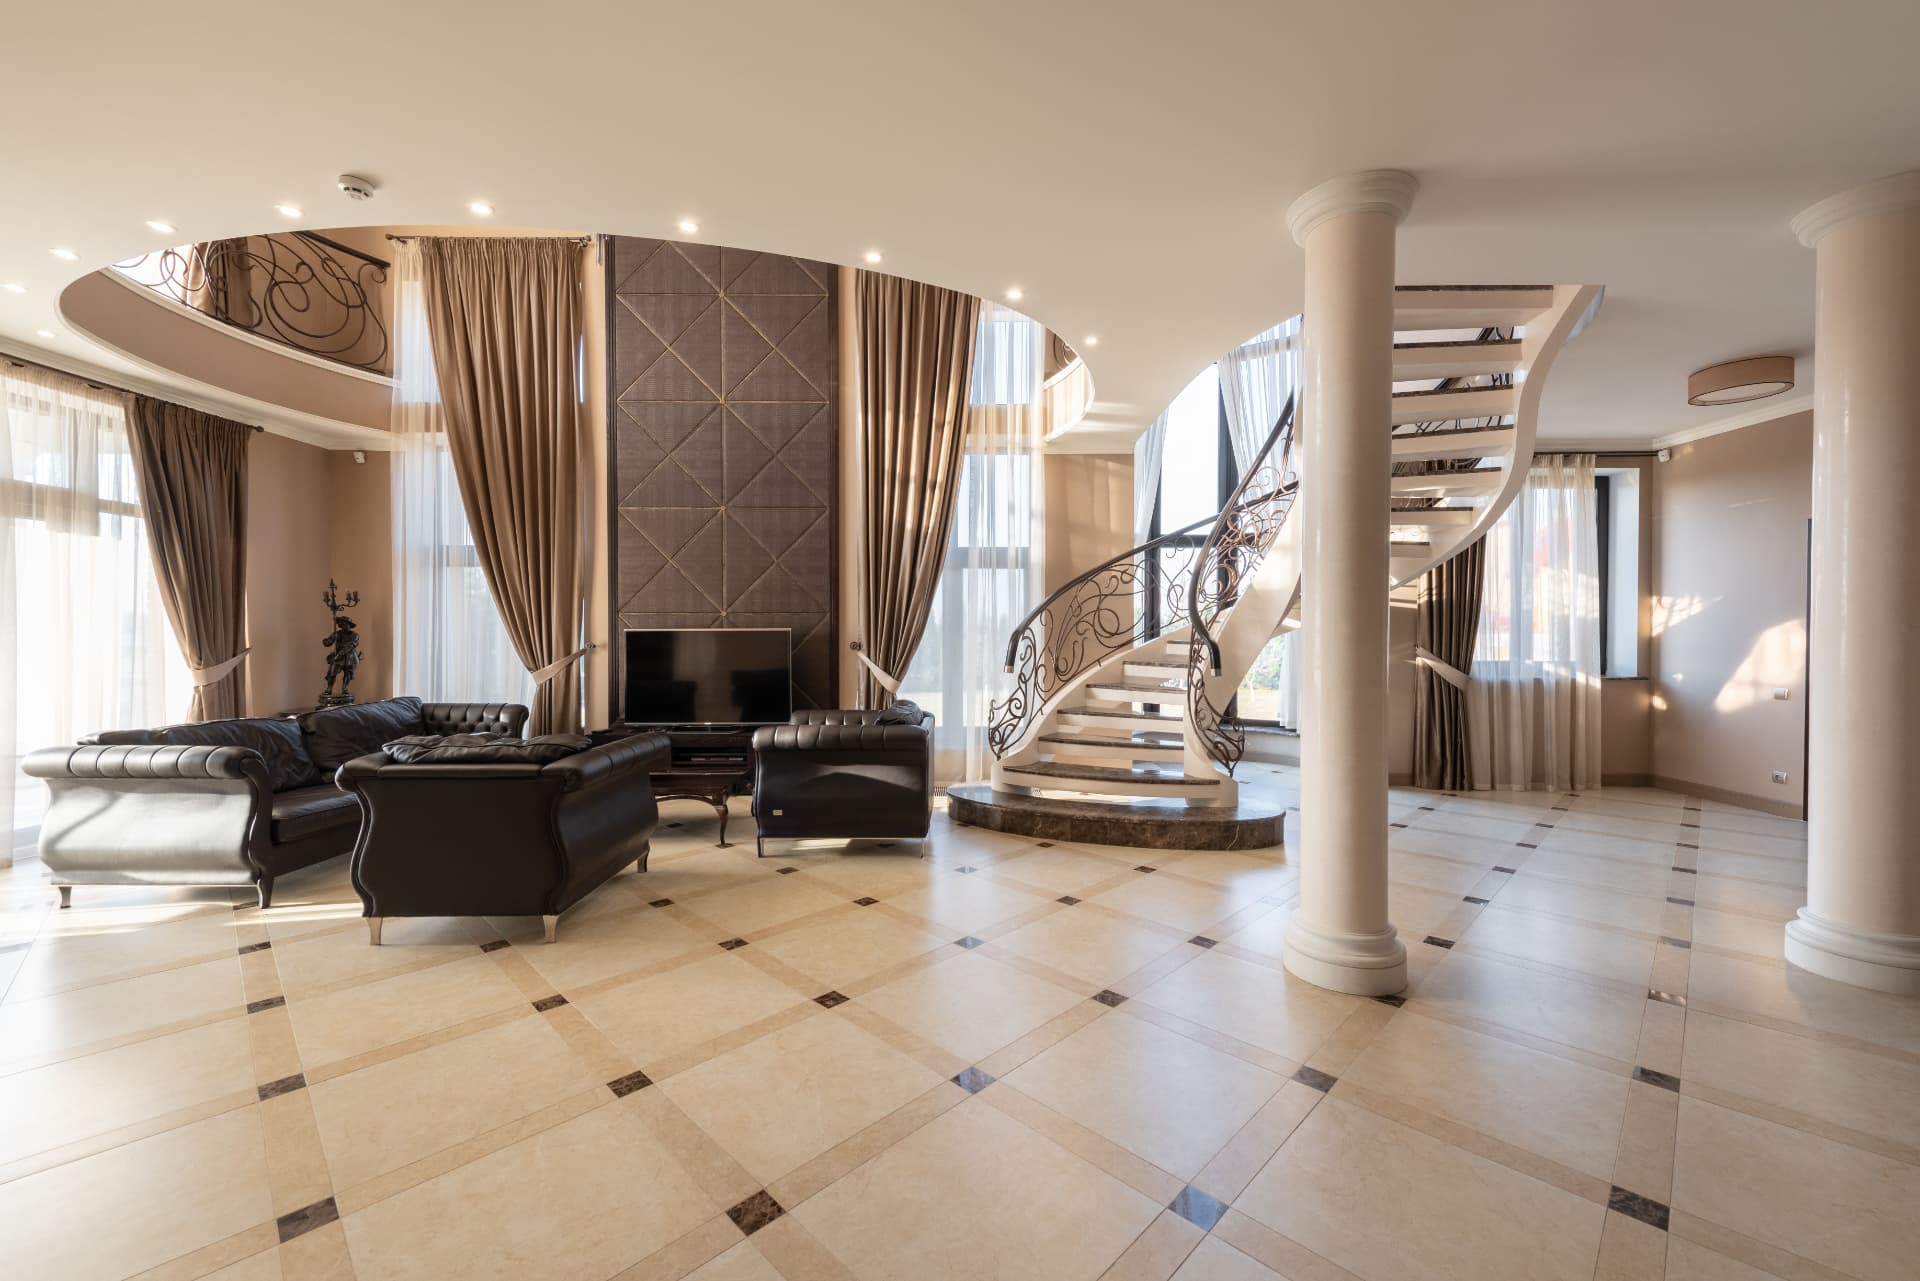
Stone Staircase Reception Hall
Reception hall, sweeping stair, columns & inlaid floor
The project
A reception hall with a sweeping stone staircase, classical columns and an inlaid marble floor set out as a single radial pattern from the centre of the space.
The effort behind it
The floor pattern was drawn full size in CAD, waterjet cut and dry-laid in the workshop before a single piece came to site, because a 1mm error at the centre becomes 15mm at the perimeter. The curved stair strings were carved from six blocks, each numbered and trial-assembled on trestles over three weeks.
Challenges faced
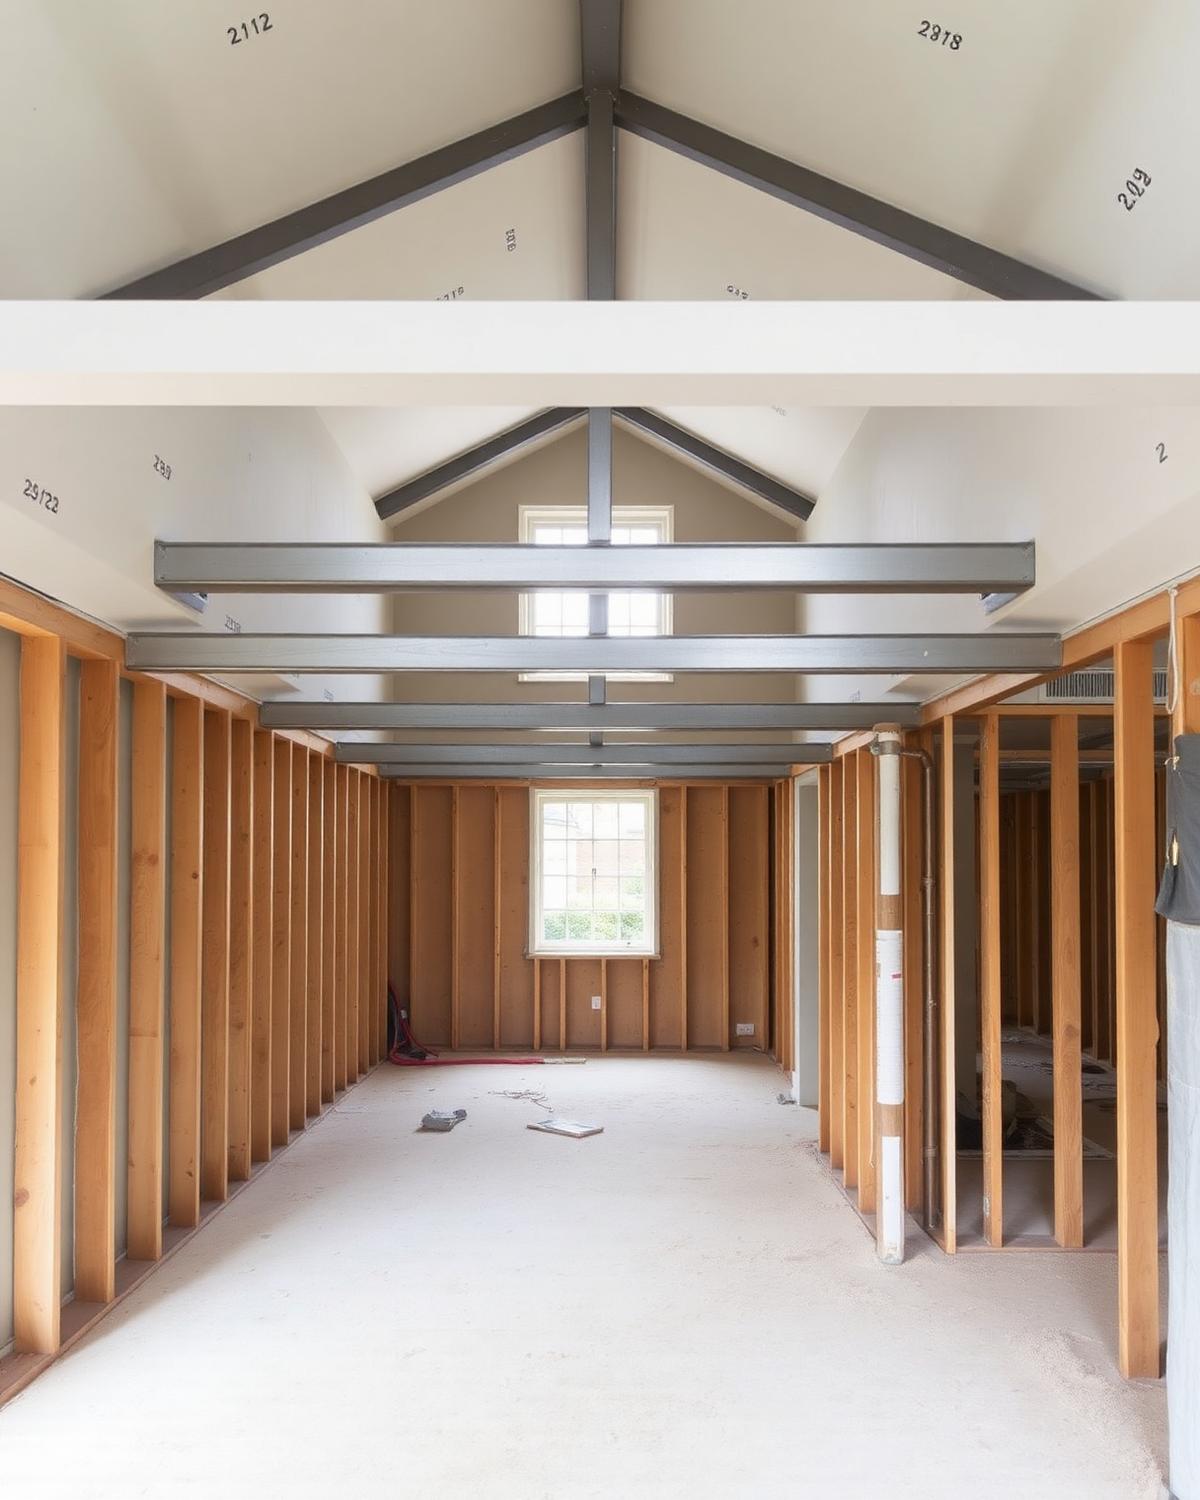
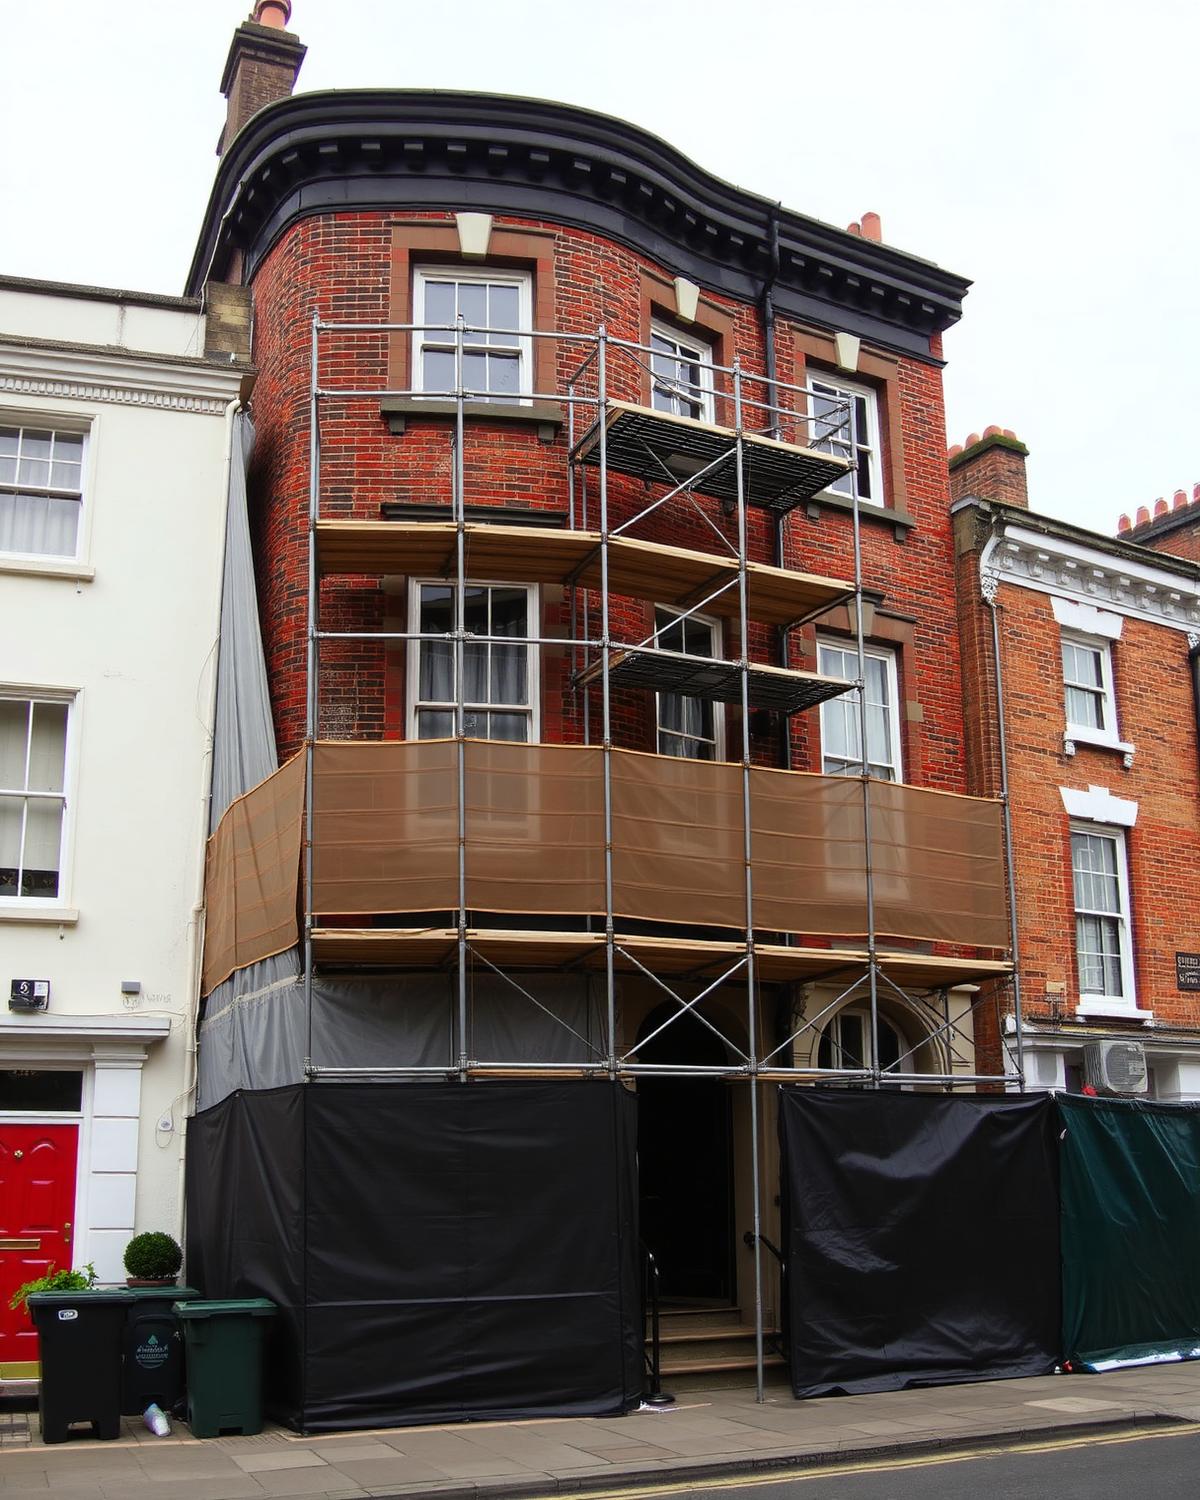
The hardest part of Stone Staircase Reception Hall was what nobody could see until the work began. Hidden defects in the existing structure forced redesigns mid-programme, and consents in London meant every method statement went through a third party before a tool was lifted. The team held the programme by resequencing whole phases rather than cutting corners on the phase in front of them.
Team & involvement
Delivery was led by a working site manager with a core crew of our own trades, supported by structural engineers, building control and specialist subcontractors we have worked with for over a decade. Morning briefings, a live programme on the wall and photographic records of every concealed stage meant the client in London always knew exactly where their project stood.
A successful outcome
Stone Staircase Reception Hall was handed over on programme and within the agreed budget, with building control sign-off at the first inspection of every notifiable stage. The client moved back in on the date we gave them at tender — and the aftercare visit twelve months later found nothing to put right. That is the standard every DBS project is measured against.